Leave a Message

Thank you for your message. I will be in touch with you shortly.

21204 41st Court W
21204 41st Court W
21204 41st Court W
21204 41st Court W
21204 41st Court W
21204 41st Court W
21204 41st Court W
21204 41st Court W
21204 41st Court W
21204 41st Court W
21204 41st Court W
21204 41st Court W
21204 41st Court W
21204 41st Court W
21204 41st Court W
21204 41st Court W
21204 41st Court W
21204 41st Court W
21204 41st Court W
21204 41st Court W
21204 41st Court W
21204 41st Court W
21204 41st Court W
21204 41st Court W
21204 41st Court W
21204 41st Court W
21204 41st Court W
21204 41st Court W
VIEW PHOTOS
Provided by NWMLS, Bought with CENTURY 21 Real Estate Center and Listed by Dillon Thomas Chatriand, 206-935-7200 at Windermere West Metro
$770,000

21204 41st Court W

4 Beds 3 Baths 1,881 Sq.Ft. 3,000 Sq.Ft.

Description

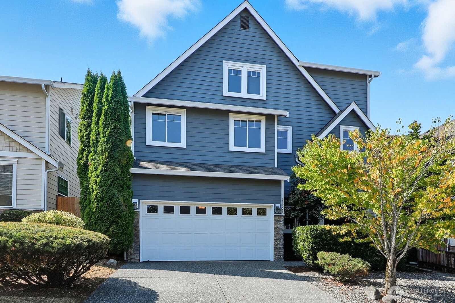
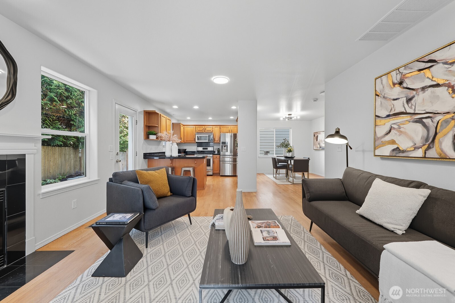
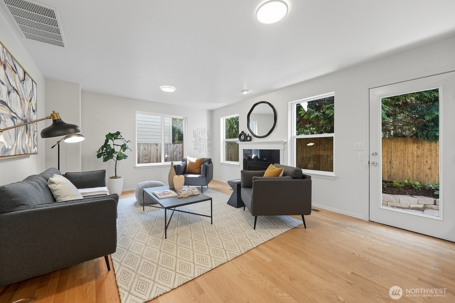
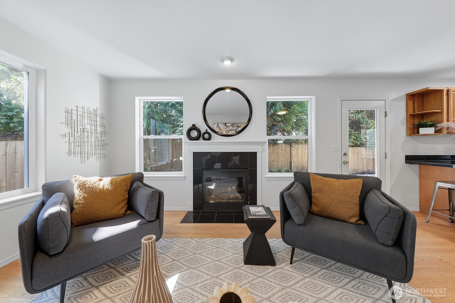
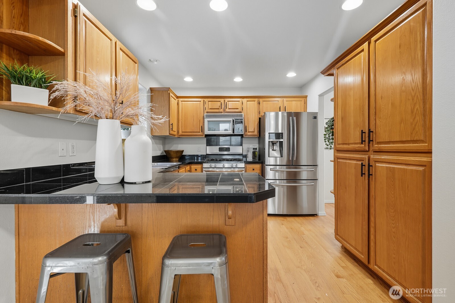
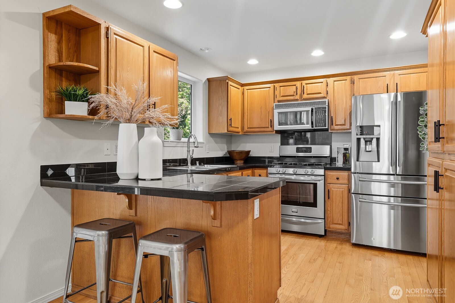
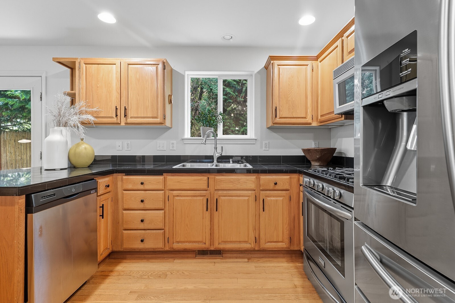
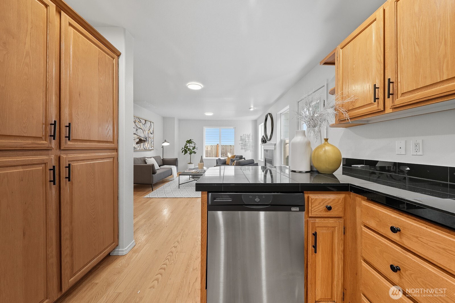
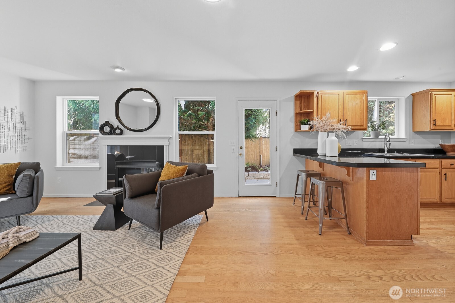
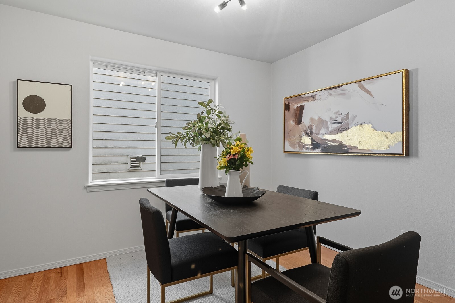
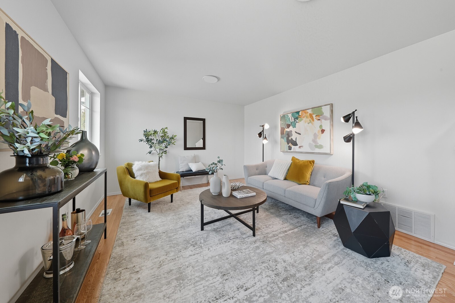
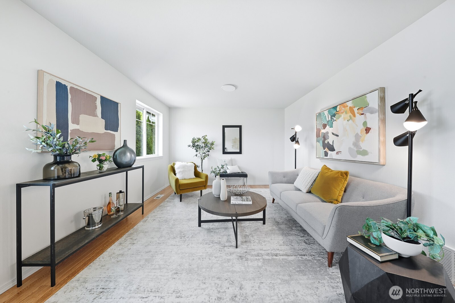
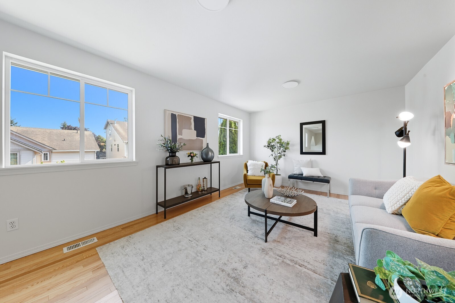
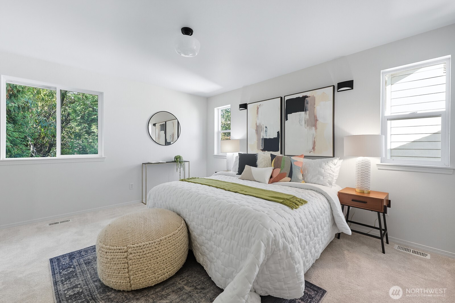
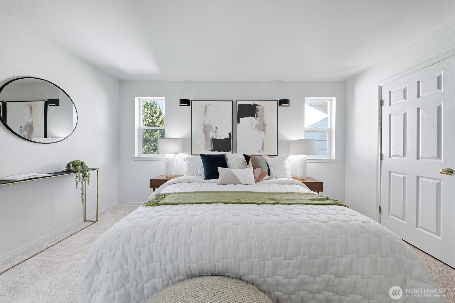
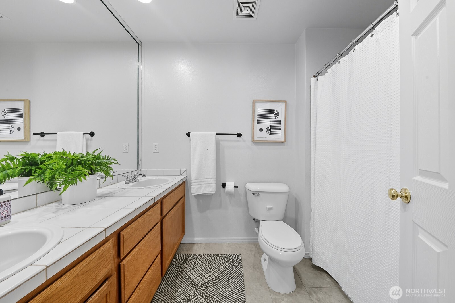
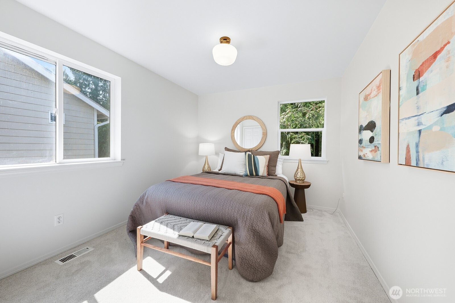
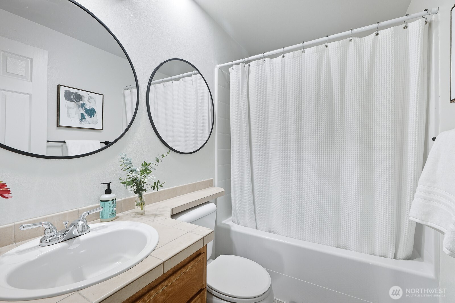
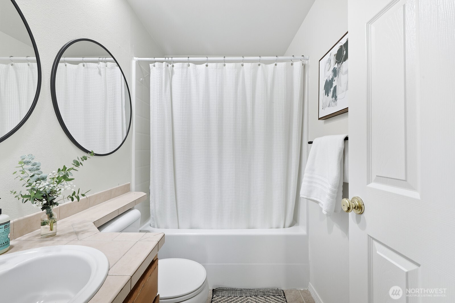
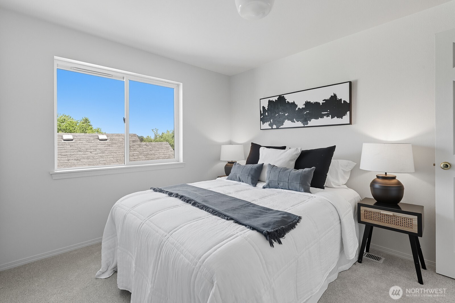
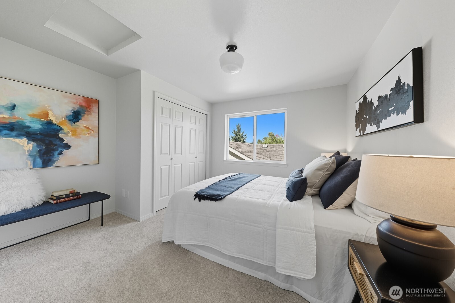
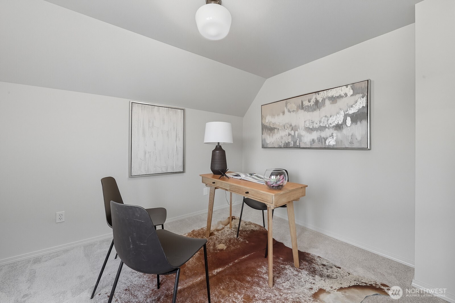
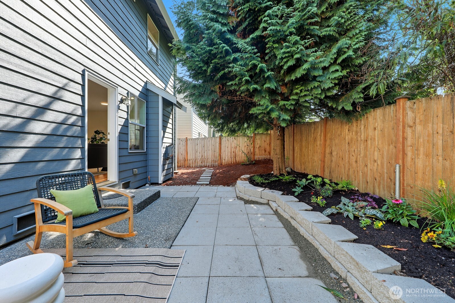
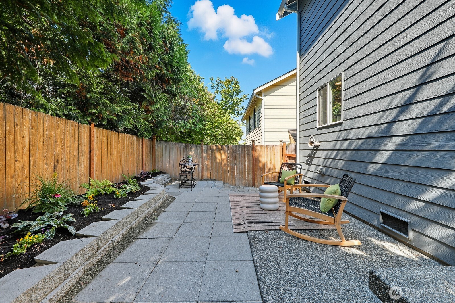
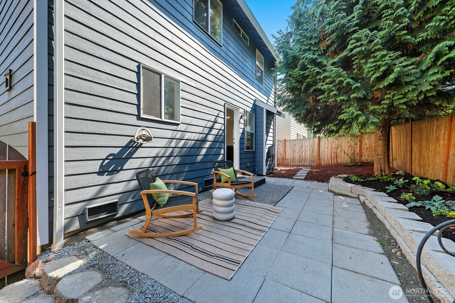
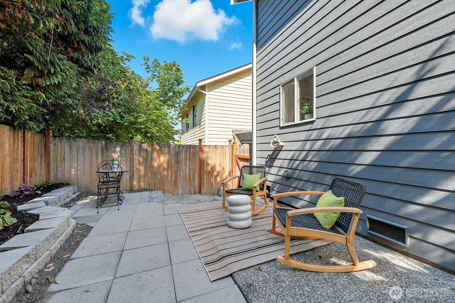
Magnificent Mountlake Terrace home full to the brim with northwest charm. Loved and maintained beautifully with new interior and exterior paint, carpets and more. Enjoy the open and spacious main floor. Gorgeous hardwoods throughout. The living, kitchen dining area function flawlessly and flows out onto a brand new patio and garden. A private peaceful retreat or venue for gatherings. Upstairs family room landing is perfect for play or comfort. Large primary bedroom and bath invites rest and relaxation. Storage abound from the 2-car garage to the abundance of closets and cabinets. Conveniently located near parks, schools, and I-5 for easy commuting. Easy going HOA is hassle free. It's rare that a house so effortlessly feels like home.

Share Property

Location

21204 41st Court W, Mountlake Terrace, WA 98043

Status

Sold

Date Sold

October 24, 2025
Dillon Chatriand

Dillon Chatriand

TITLE

REALTOR®

Property Amenities

Interior
Fireplace Gas
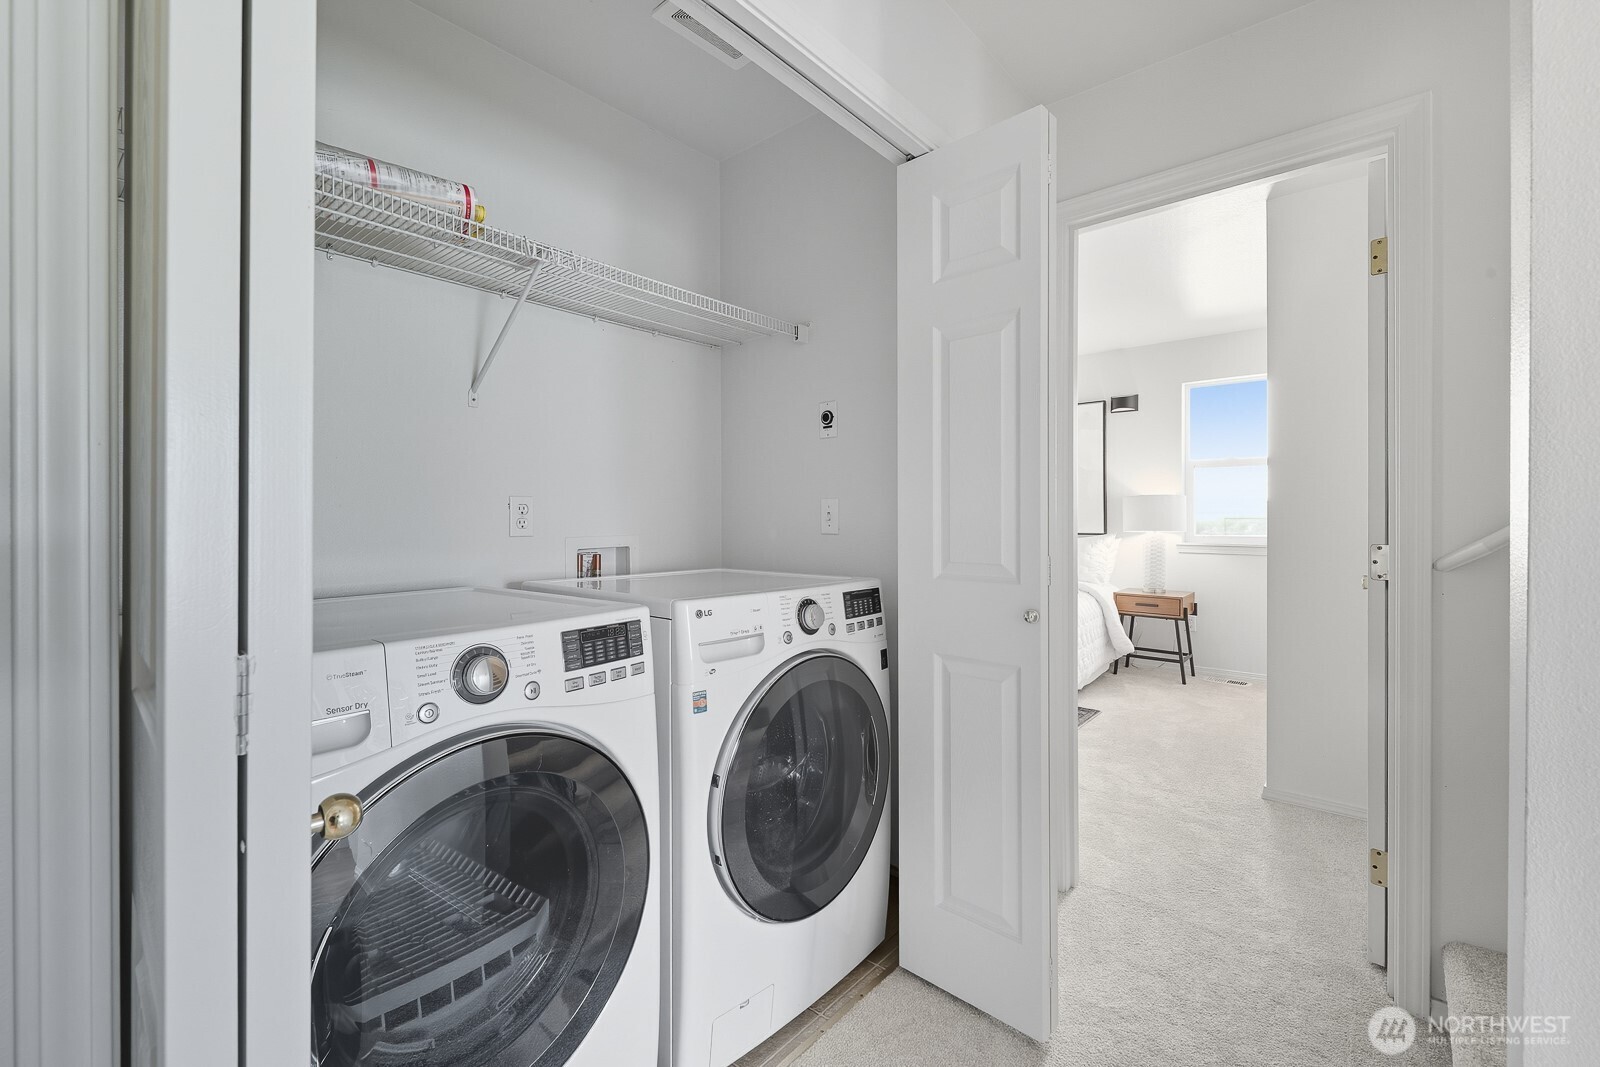
Appliances Dishwasher(s), Disposal, Dryer(s), Microwave(s), Refrigerator(s), Stove(s)/Range(s), Washer(s)
Flooring Hardwood, Laminate, Carpet
Total Bedrooms: 4
Half Bathrooms: 1
Full Bathrooms: 2
Other Interior Features Bath Off Primary, Double Pane/Storm Window, Dining Room, Fireplace
Area & Lot
Total area 1,881 Sq.Ft.
Lot Area 3,000 Sq.Ft.
Living area 1,881 Sq.Ft.
MLS® ID 2432796
Year Built 2004
School District Edmonds
High School Buyer To Verify
Middle School Buyer To Verify
Elementary School Buyer To Verify
Type Residential
Status Sold
Exterior
Stories 3
Air conditioning None
Heat type Forced Air
Water Source Public
Garage Space 2.0
Security Features Partially Fenced
Sewer Sewer Connected
Other Exterior Features Wood, Wood Products
Parking Attached Garage
Lot Features Curbs, Dead End Street, Open Space, Paved, Secluded
Roof Composition
Finance
Sales Price $770,000
HOA Fees $68 monthly
Real Estate Tax $5,472 yearly

Here for Every Chapter

Homes change as life changes, but trusted relationships endure. Whether you’re buying, selling, planning ahead, or simply looking for advice, I’m here to be a reliable real estate resource you can count on for years to come.