Leave a Message

Thank you for your message. I will be in touch with you shortly.

2142 S 263rd Street
2142 S 263rd Street
2142 S 263rd Street
2142 S 263rd Street
2142 S 263rd Street
2142 S 263rd Street
2142 S 263rd Street
2142 S 263rd Street
2142 S 263rd Street
2142 S 263rd Street
2142 S 263rd Street
2142 S 263rd Street
2142 S 263rd Street
2142 S 263rd Street
2142 S 263rd Street
2142 S 263rd Street
2142 S 263rd Street
2142 S 263rd Street
2142 S 263rd Street
2142 S 263rd Street
2142 S 263rd Street
2142 S 263rd Street
2142 S 263rd Street
2142 S 263rd Street
2142 S 263rd Street
2142 S 263rd Street
2142 S 263rd Street
2142 S 263rd Street
2142 S 263rd Street
2142 S 263rd Street
2142 S 263rd Street
2142 S 263rd Street
2142 S 263rd Street
2142 S 263rd Street
2142 S 263rd Street
2142 S 263rd Street
2142 S 263rd Street
2142 S 263rd Street
2142 S 263rd Street
2142 S 263rd Street
VIEW PHOTOS
Provided by NWMLS, Bought with Windermere West Metro and Listed by Tom E. Brunner, 253-946-4000 at Berkshire Hathaway HS NW
$599,950

2142 S 263rd Street

3 Beds 3 Baths 1,680 Sq.Ft. 3,492 Sq.Ft.

Description

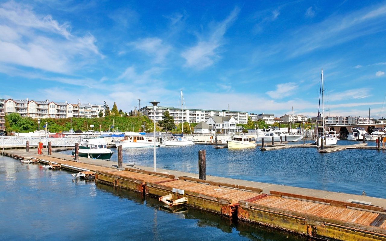
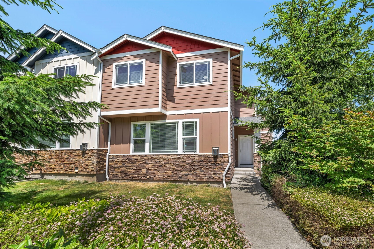
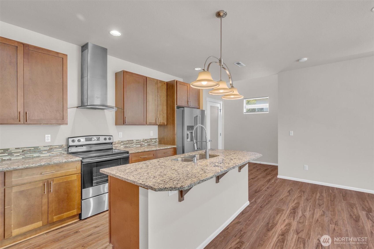
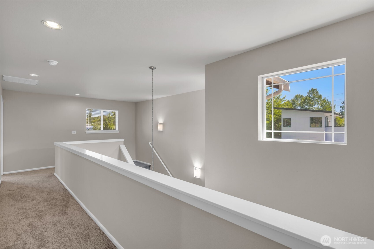
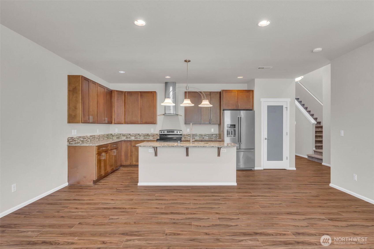
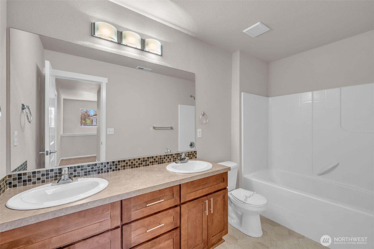
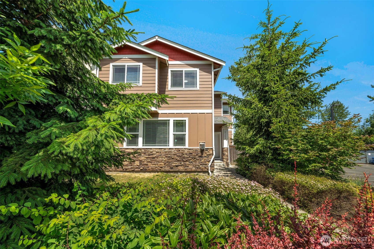
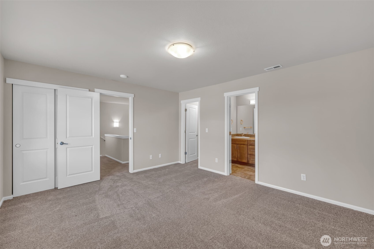
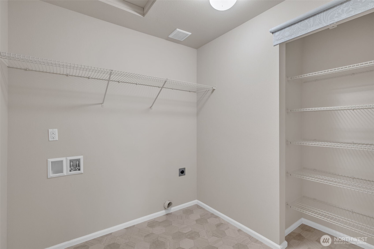
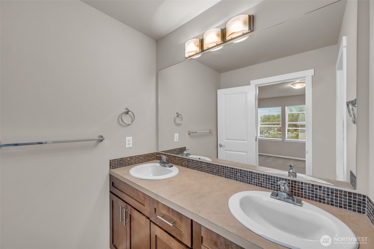
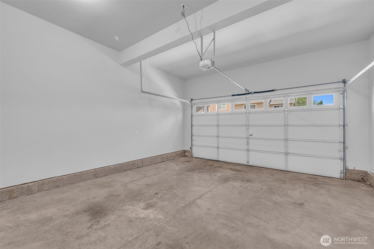
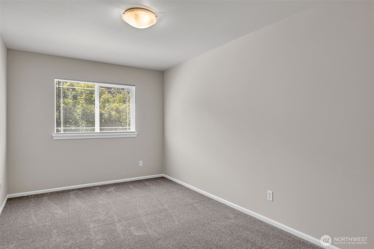
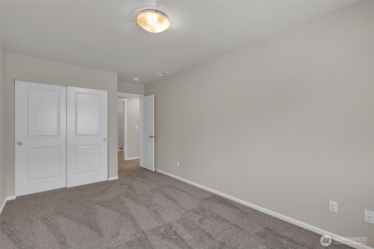
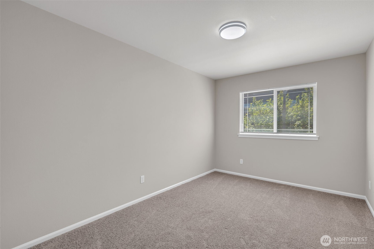
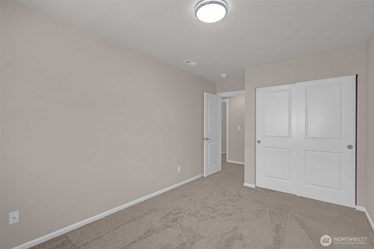
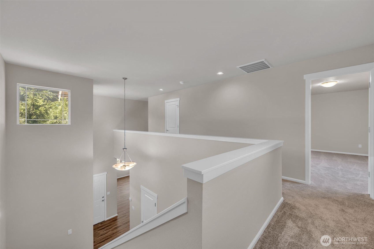
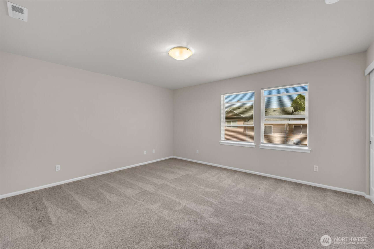
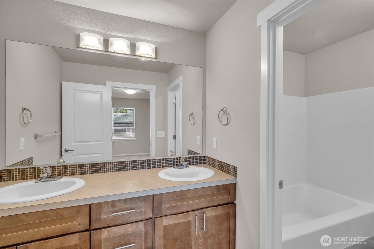
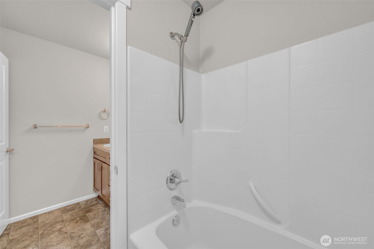
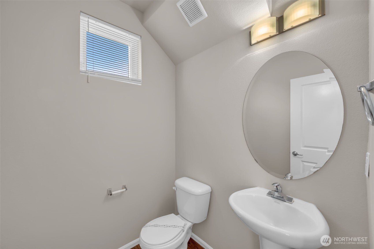
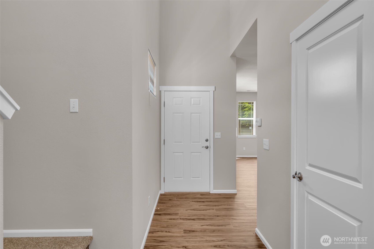
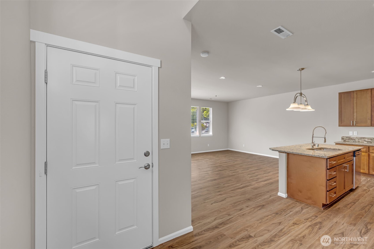
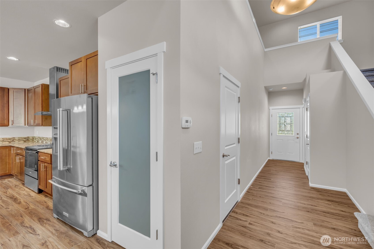
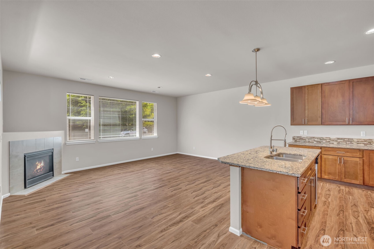
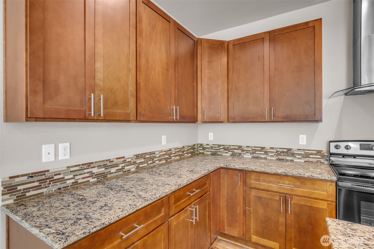
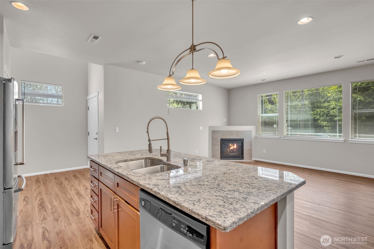
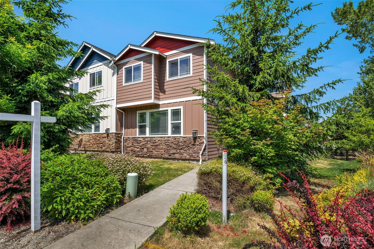
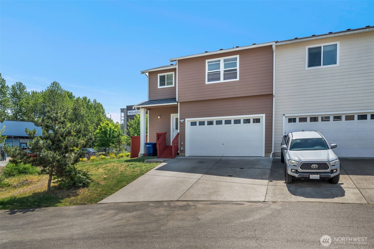
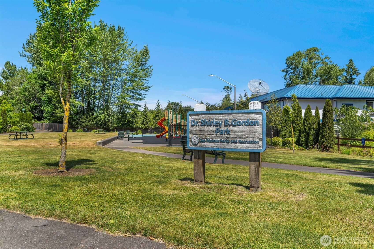
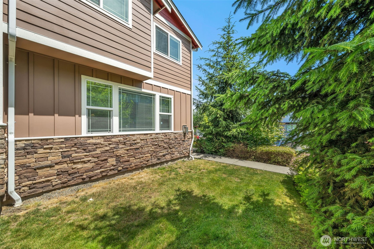
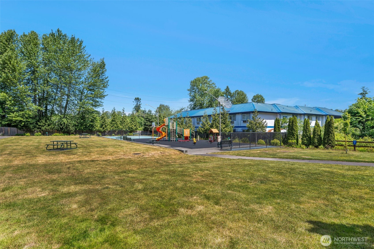
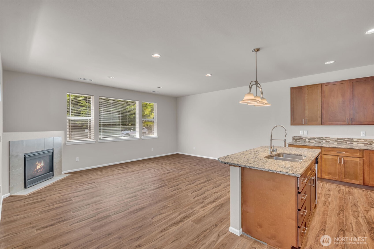
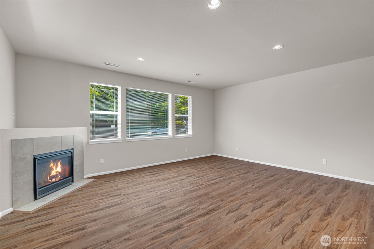
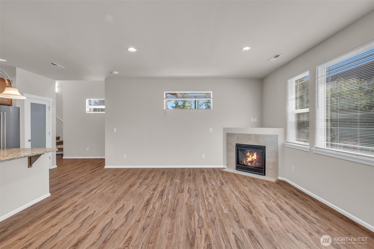
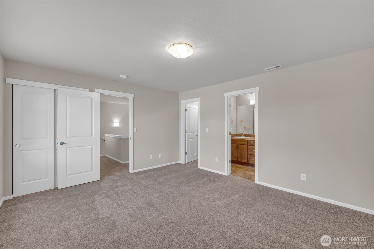
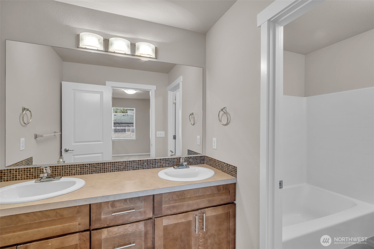
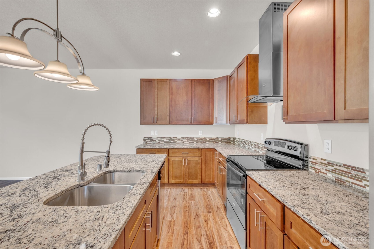
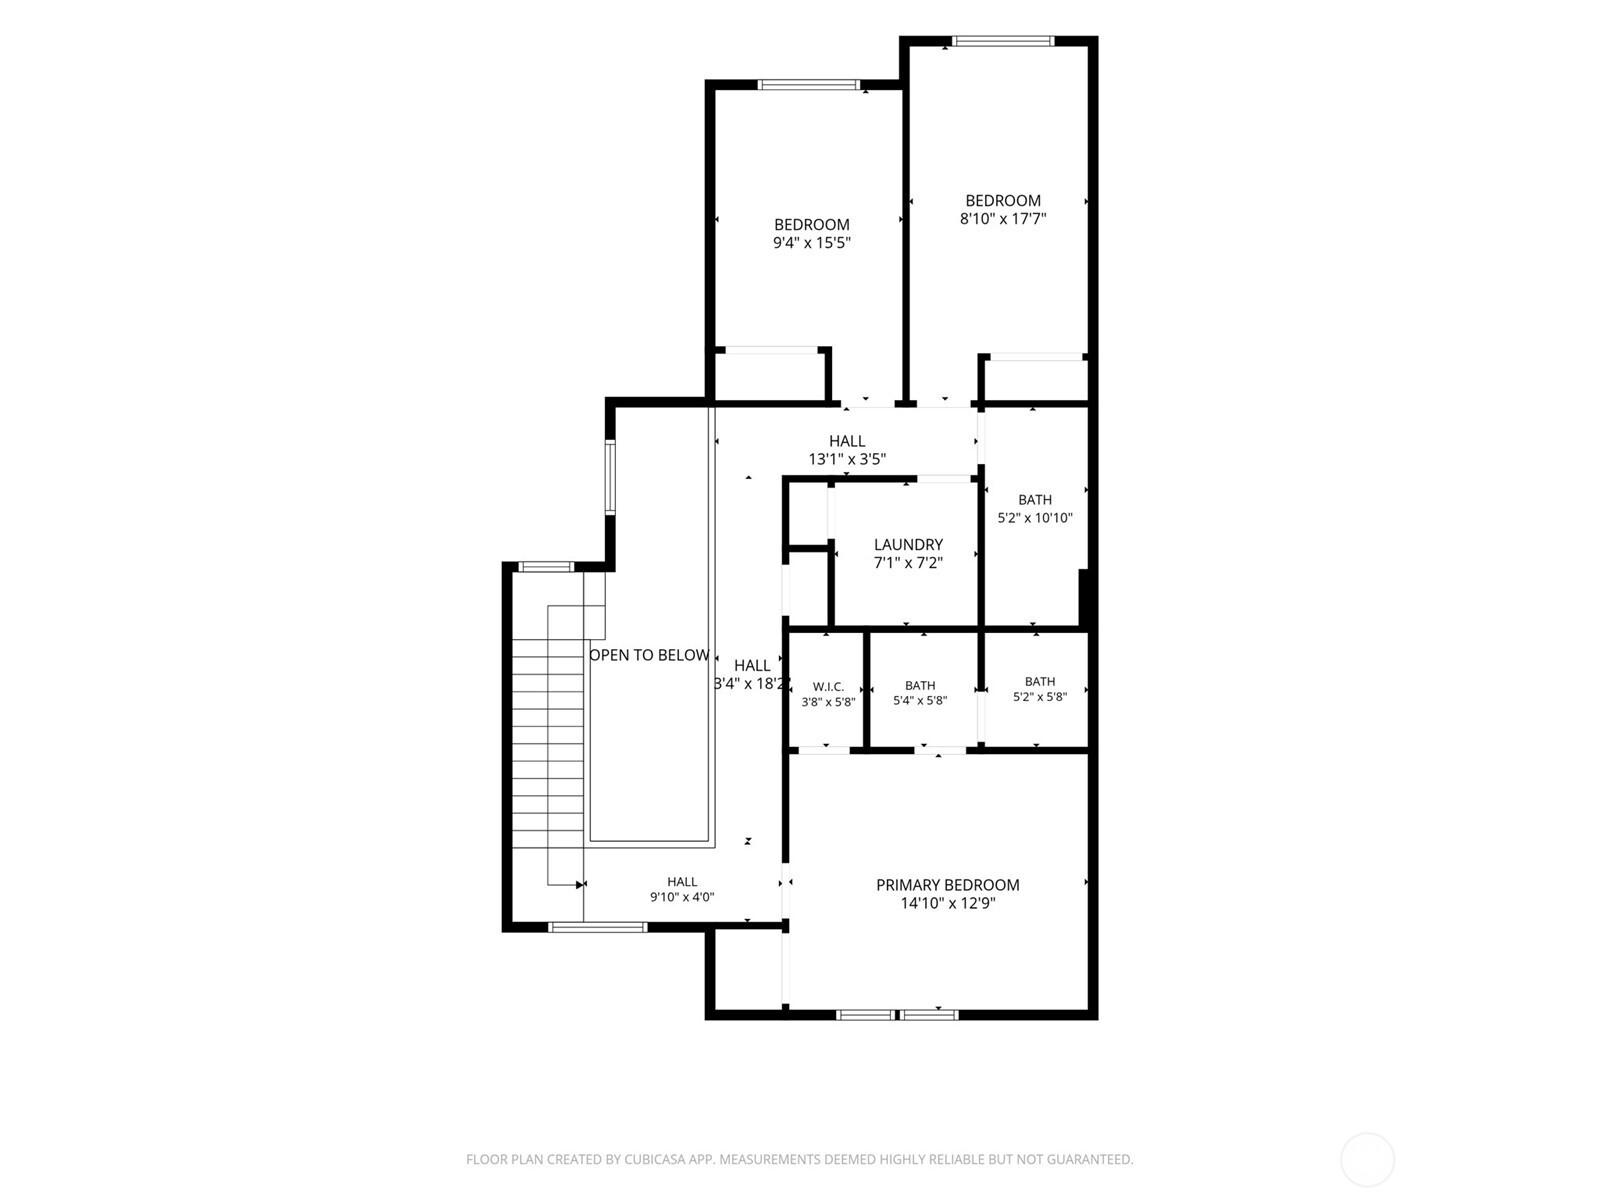
Great 3-bedroom home in Des Moines! Modern 2-story townhome featuring brand new carpet and new vinyl flooring. Also, new interior and exterior paint throughout, open and airy with abundant natural light streaming through oversized double-pane windows. The open-concept floor plan features a beautifully appointed kitchen with granite countertops, new stainless steel appliances, a glass hood vent, and soft-close cabinetry. Step outside for a short walk to the park with play toys and a basketball court. Attached 2-car garage, plus plenty of guest parking out front. Unbeatable HOA at just $65/month--covers front lawn care. Exceptional location close to Redondo Beach, Des Moines Marina, with convenient access to Sea-Tac Airport, shopping, dining, I-5, and the light rail--making daily commutes and weekend outings a breeze. Comfort, connectivity, and convenience all in one.

Share Property

Location

2142 S 263rd Street, Des Moines, WA 98198

Status

Sold

Date Sold

August 25, 2026
Dillon Chatriand

Dillon Chatriand

TITLE

REALTOR®

Property Amenities

Interior
Fireplace Gas
Appliances Dishwasher, Disposal, Dryer, Refrigerator, Stove(s)/Range(s), Washer
Flooring Laminate, Vinyl, Carpet
Total Bedrooms: 3
Half Bathrooms: 1
Full Bathrooms: 2
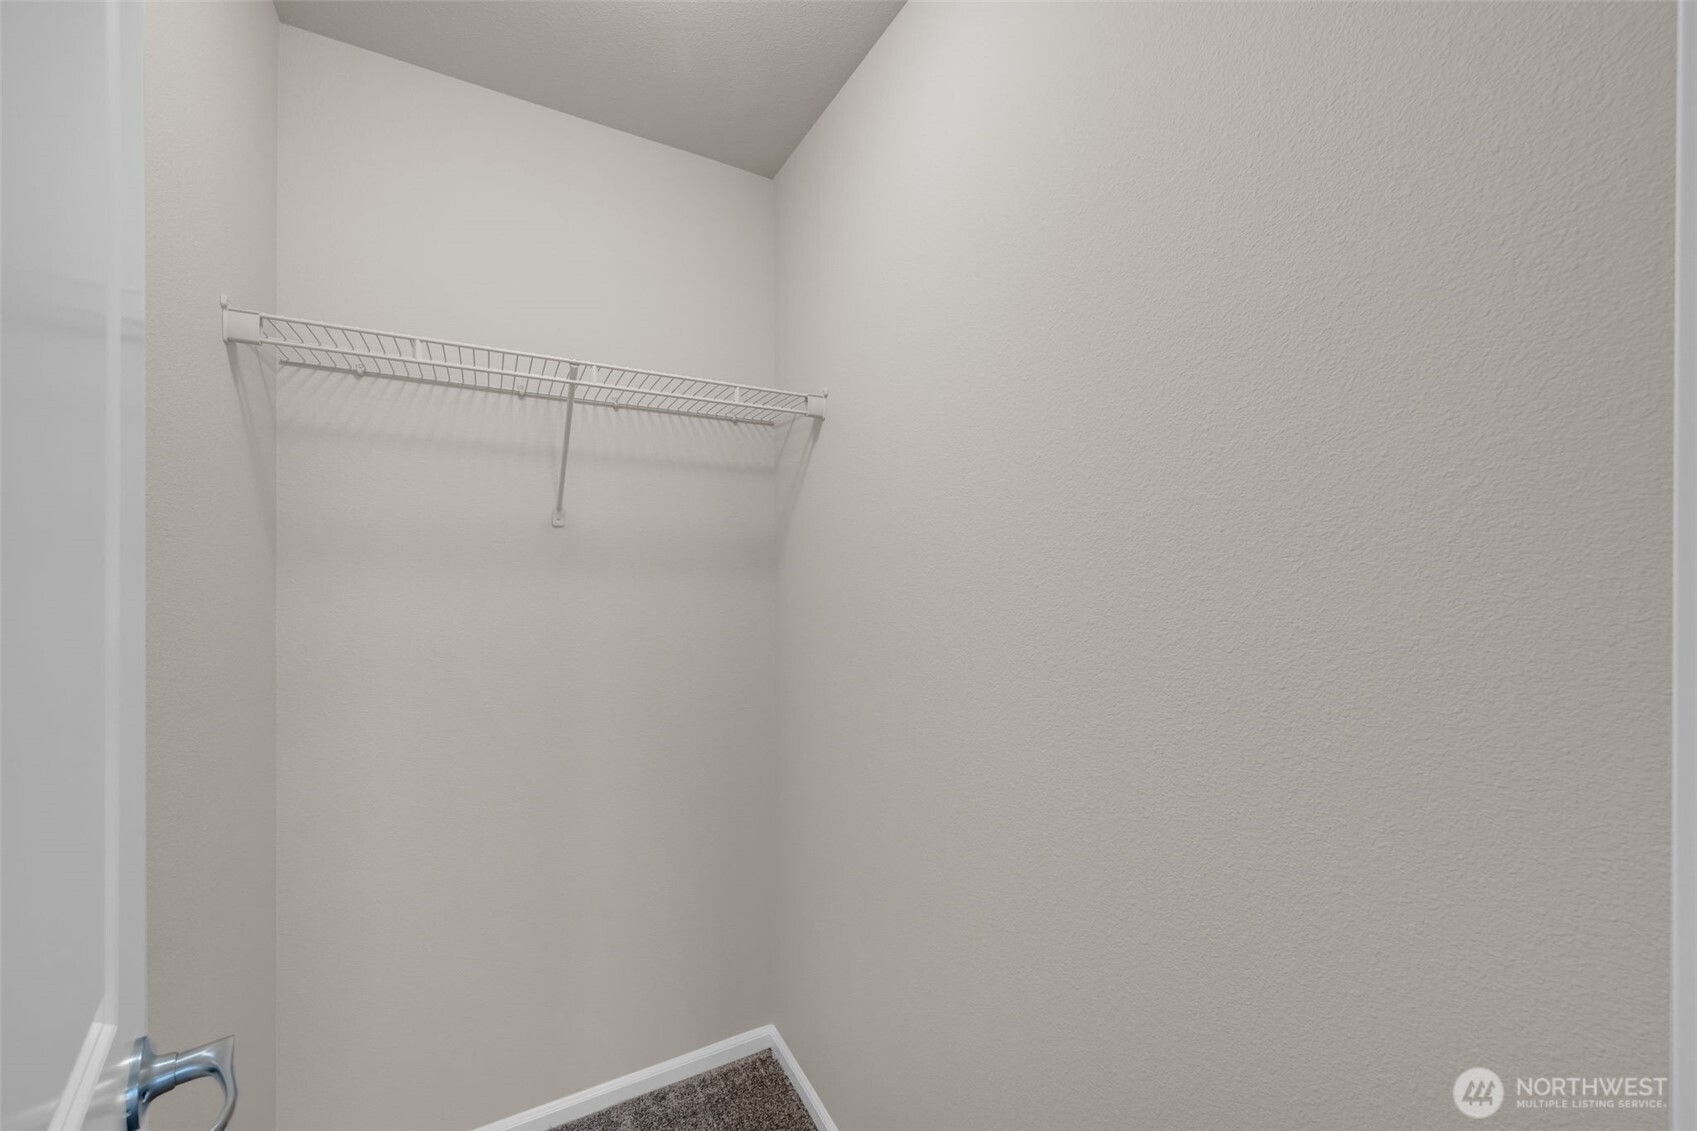
Other Interior Features Dbl Pane/Storm Window, Dining Room, Fireplace, Pantry, Walk-In Closet(s), Water Heater
Area & Lot
Total area 1,680 Sq.Ft.
Lot Area 3,492 Sq.Ft.
Living area 1,680 Sq.Ft.
MLS® ID 2539687
Year Built 2015
School District Federal Way
High School Buyer To Verify
Middle School Buyer To Verify
Elementary School Buyer To Verify
View Description Territorial
Type Residential
Status Sold
Exterior
Air conditioning None
Heat type 90 High Efficiency
Water Source Public
Security Features Partially Fenced
Sewer Sewer Connected
Other Exterior Features Cement Planked, Stone
Parking Attached Garage
Lot Features Corner Lot, Curbs, Dead End Street, Paved, Sidewalk
Roof Composition
Finance
Sales Price $599,950
HOA Fees $65 monthly
Real Estate Tax $6,134 yearly

360 Virtual Tour

Take a tour of this property

Des Moines

Here for Every Chapter

Homes change as life changes, but trusted relationships endure. Whether you’re buying, selling, planning ahead, or simply looking for advice, I’m here to be a reliable real estate resource you can count on for years to come.