Leave a Message

Thank you for your message. I will be in touch with you shortly.

23313 100th Avenue SE
VIEW PHOTOS
Provided by NWMLS, Bought with Seattle Works Real Estate and Listed by Dillon Chatriand, 206-527-5445 at Windermere Real Estate Midtown
$685,000

23313 100th Avenue SE

3 Beds 2 Baths 2,500 Sq.Ft. 0.36 Acres

Description

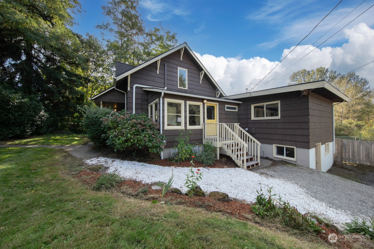
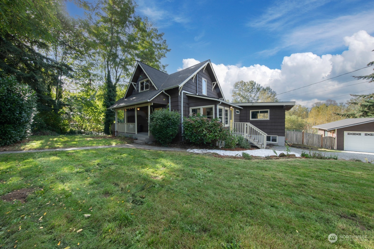
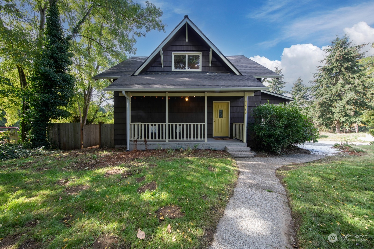
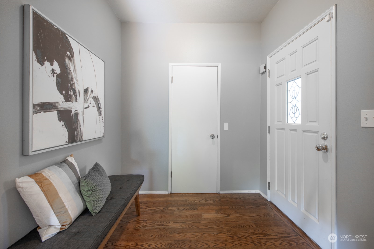
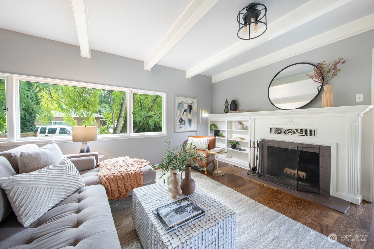
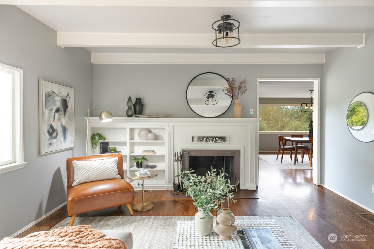
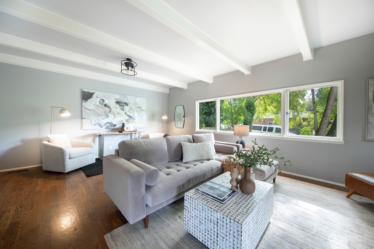
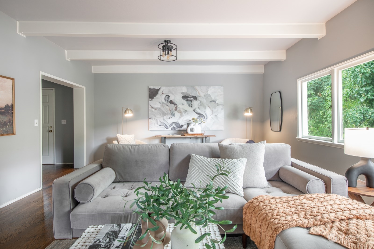
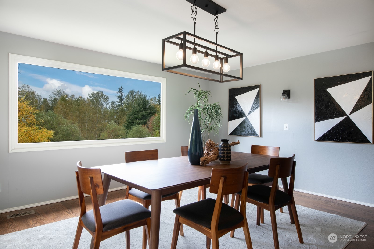
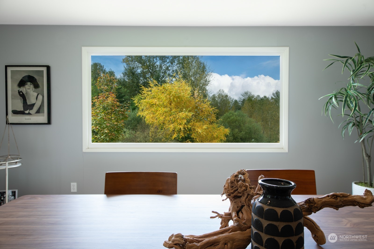
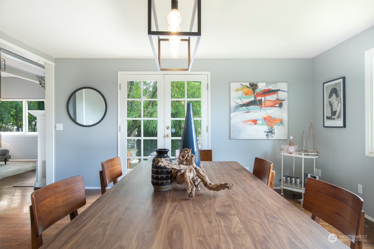
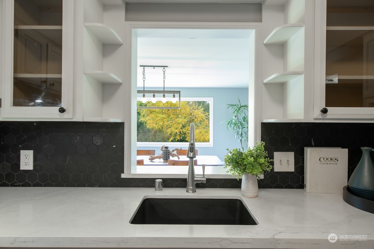
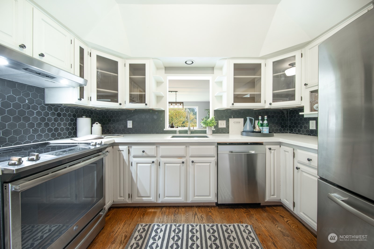
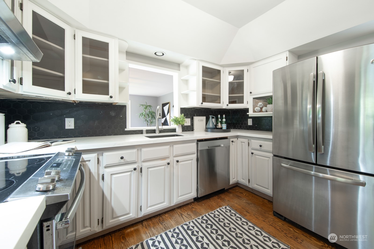
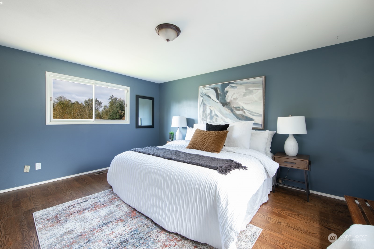
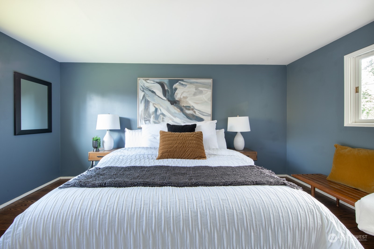
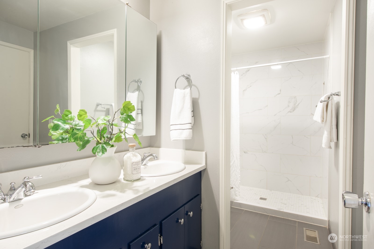
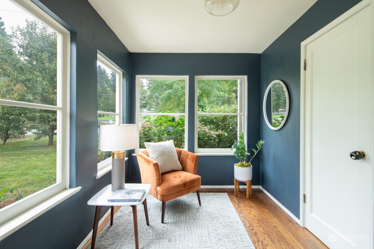
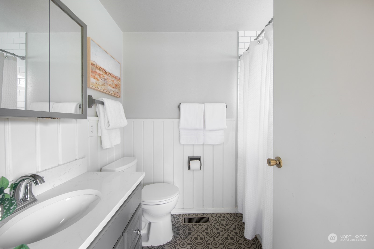
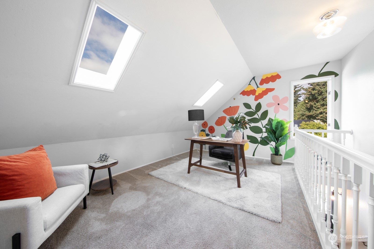
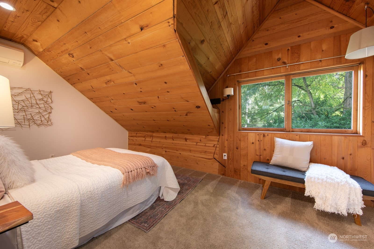
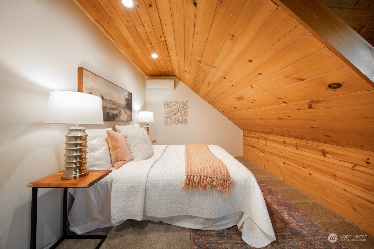
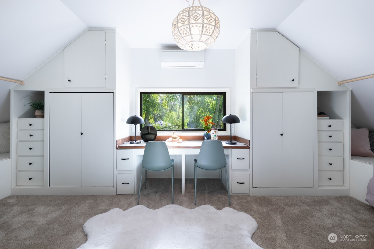
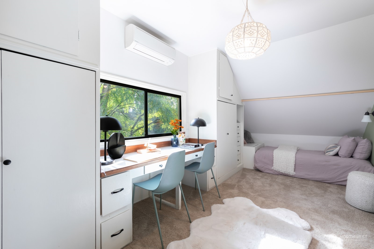
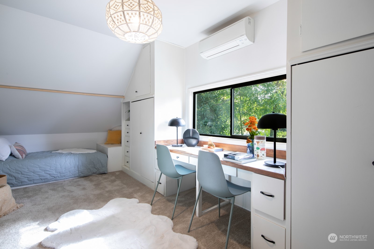
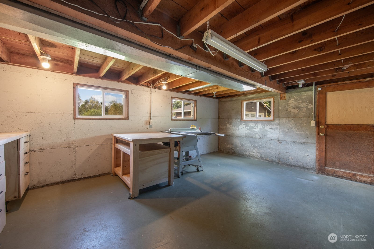
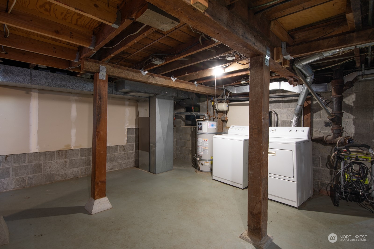
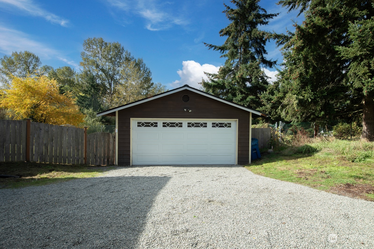
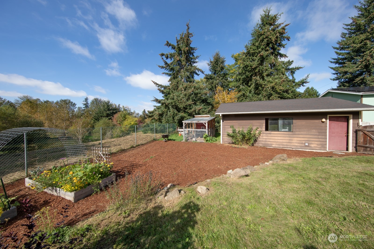
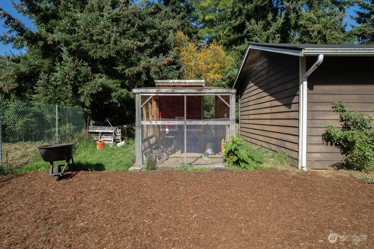
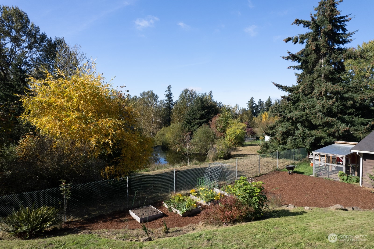
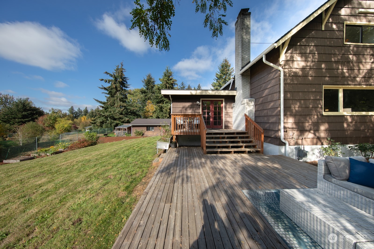
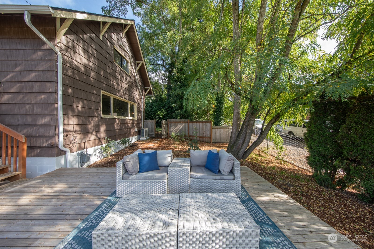
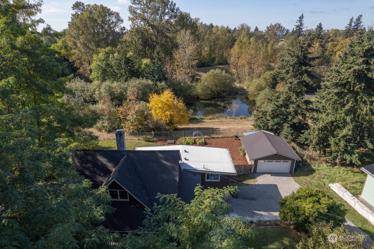
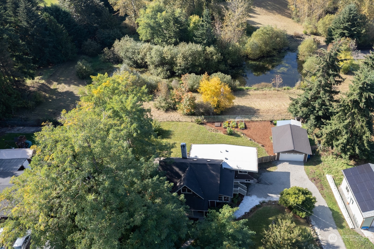
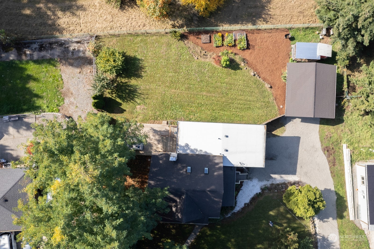
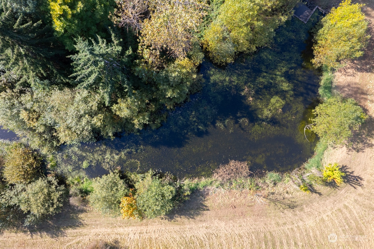
Come be charmed by this stunning, unique, and idyllic East Hill home. Vintage beauty blends gracefully with modern updates. Explore and find original built ins throughout, grand dining and living room with classic period fireplace. Gorgeous hardwood floors. Large primary suite brings modern comfort to a farm house feel. Upstairs is bright inviting with skylights over the bonus space. Don't miss the large deck, chicken coop, gardens, 2 car garage, luxurious mud room, walk in pantry. Basement has abundance of storage and a shop. Protected wetlands behind the property create a serene backdrop to everyday life. Nature right out your window, to be enjoyed from within or to frolic amongst. Come see this eden-esque property for yourself!

Share Property

Location

23313 100th Avenue SE, Kent, WA 98031

Status

Sold

Date Sold

December 17, 2024
Dillon Chatriand

Dillon Chatriand

TITLE

REALTOR®

Property Amenities

Interior
Fireplace Wood Burning
Appliances Dishwasher(s), Dryer(s), Disposal, Microwave(s), Refrigerator(s), Stove(s)/Range(s), Washer(s)
Flooring Hardwood, Vinyl, Carpet
Total Bedrooms: 3
Three-Quarter Bathrooms: 1
Full Bathrooms: 1
Other Interior Features Bath Off Primary, Dining Room, Fireplace, French Doors, Hardwood, Skylight(s), Vaulted Ceiling(s), Walk-In Pantry, Wall to Wall Carpet, Water Heater
Area & Lot
Total area 2,500 Sq.Ft.
Lot Area 0.36 Acres
Living area 2,500 Sq.Ft.
MLS® ID 2302556
Year Built 1910
School District Kent
High School Buyer To Verify
Middle School Buyer To Verify
Elementary School Buyer To Verify
View Description Pond,Territorial
Architecture Styles Craftsman
Type Residential
Status Sold
Exterior
Stories 2
Air conditioning Ductless HP-Mini Split
Heat type Ductless HP-Mini Split, Forced Air
Water Source Public
Garage Space 2.0
Security Features Partially Fenced
Sewer Sewer Connected
Other Exterior Features Wood
Parking Detached Garage
Lot Features Adjacent to Public Land, Open Space, Paved, Secluded
Roof Composition
Finance
Sales Price $685,000
Real Estate Tax $5,922 yearly

Here for Every Chapter

Homes change as life changes, but trusted relationships endure. Whether you’re buying, selling, planning ahead, or simply looking for advice, I’m here to be a reliable real estate resource you can count on for years to come.