Leave a Message

Thank you for your message. I will be in touch with you shortly.

26702 Carnaby Way
26702 Carnaby Way
26702 Carnaby Way
26702 Carnaby Way
26702 Carnaby Way
26702 Carnaby Way
26702 Carnaby Way
26702 Carnaby Way
26702 Carnaby Way
26702 Carnaby Way
26702 Carnaby Way
26702 Carnaby Way
26702 Carnaby Way
26702 Carnaby Way
26702 Carnaby Way
26702 Carnaby Way
26702 Carnaby Way
26702 Carnaby Way
26702 Carnaby Way
26702 Carnaby Way
26702 Carnaby Way
26702 Carnaby Way
26702 Carnaby Way
26702 Carnaby Way
26702 Carnaby Way
26702 Carnaby Way
26702 Carnaby Way
26702 Carnaby Way
26702 Carnaby Way
26702 Carnaby Way
26702 Carnaby Way
26702 Carnaby Way
26702 Carnaby Way
26702 Carnaby Way
26702 Carnaby Way
26702 Carnaby Way
26702 Carnaby Way
26702 Carnaby Way
VIEW PHOTOS
Provided by NWMLS, Bought with Windermere RE/South, Inc. and Listed by Ryan Hughes, 425-243-3482 at Every Door Real Estate
$687,500

26702 Carnaby Way

4 Beds 2 Baths 1,790 Sq.Ft. 7,345 Sq.Ft.

Description

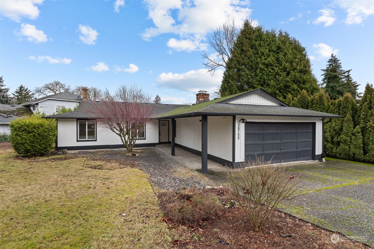
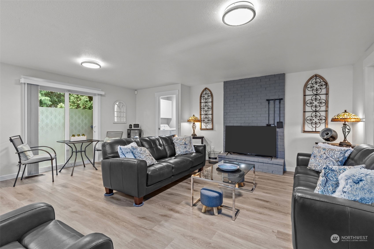
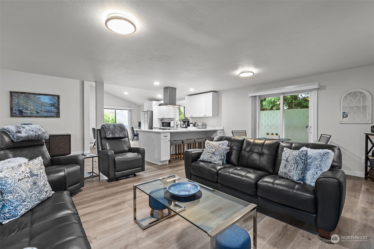
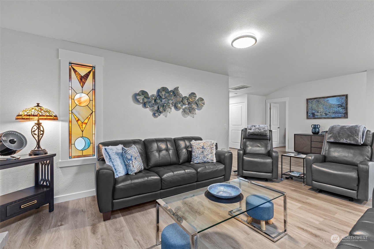
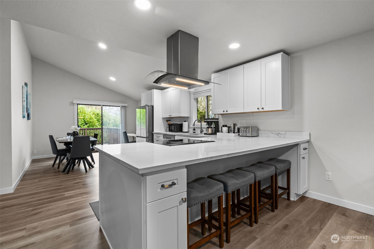
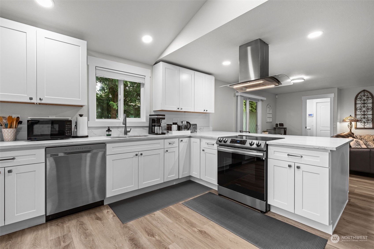
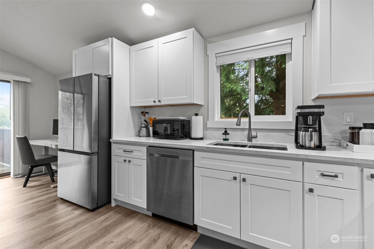
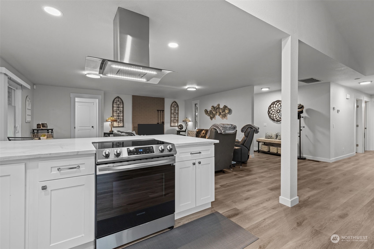
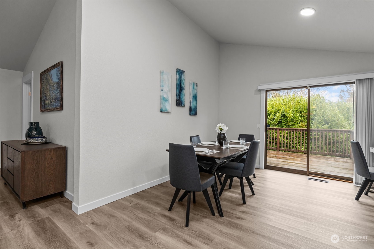
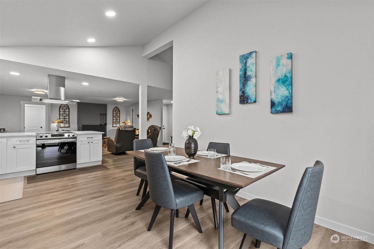
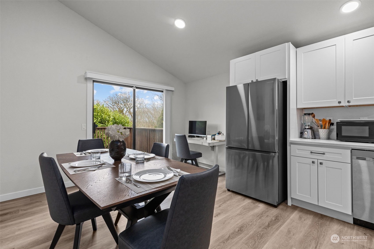
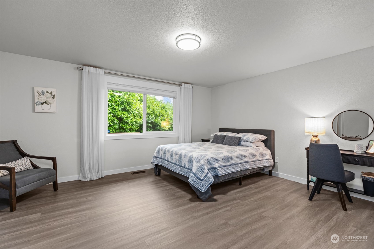
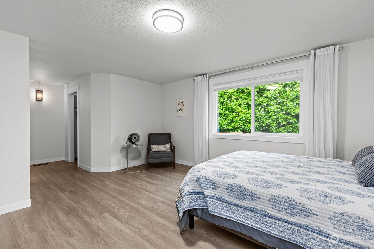
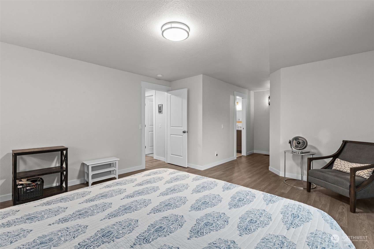
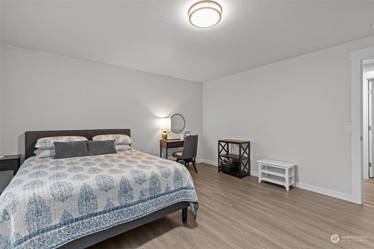
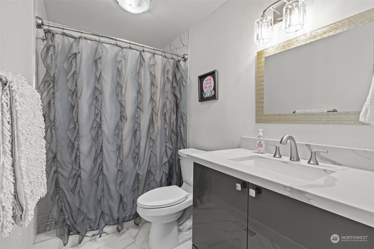
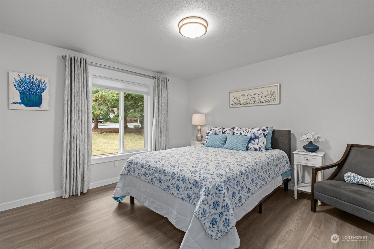
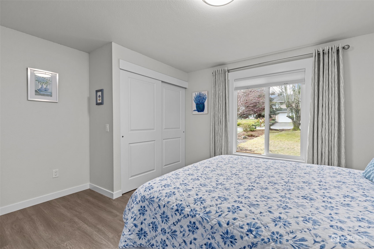
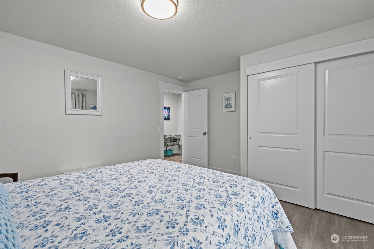
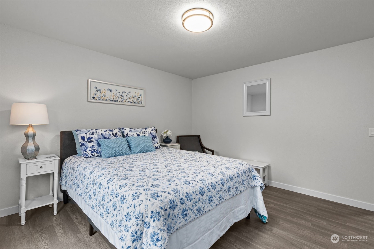
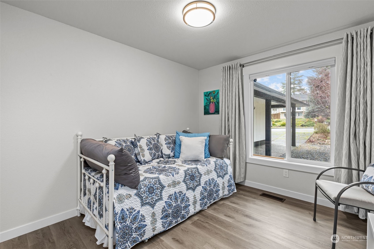
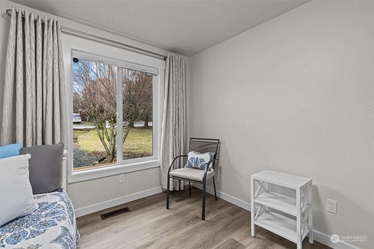
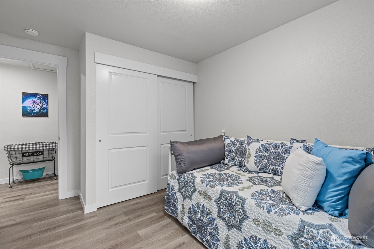
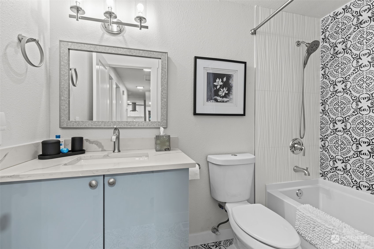
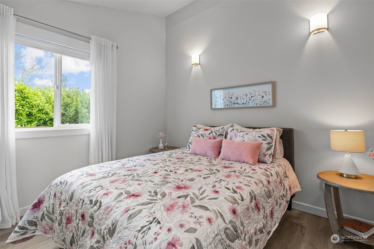
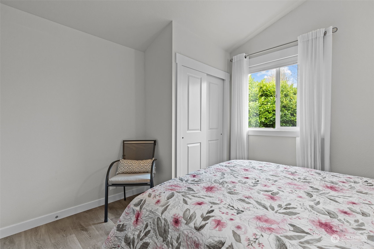
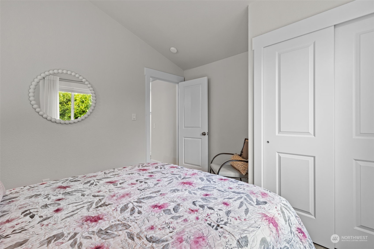
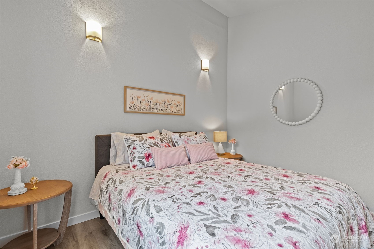
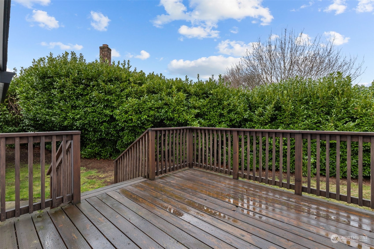
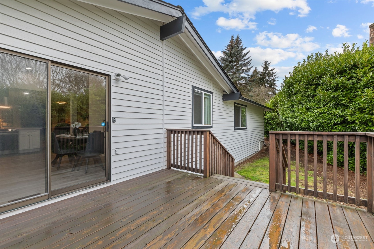
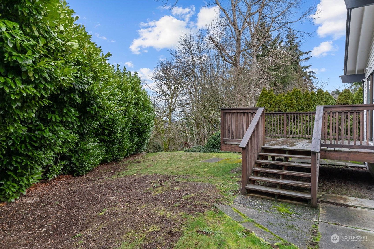
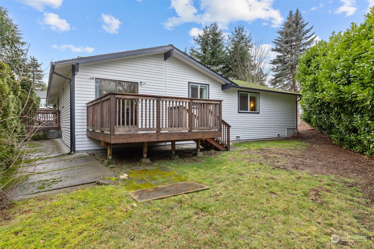
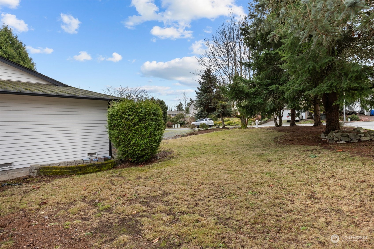
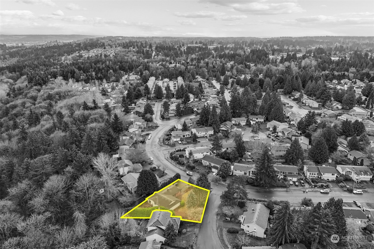
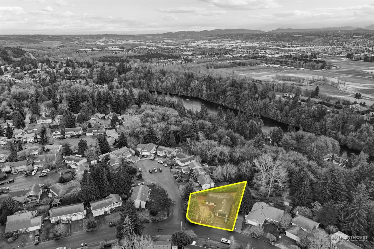
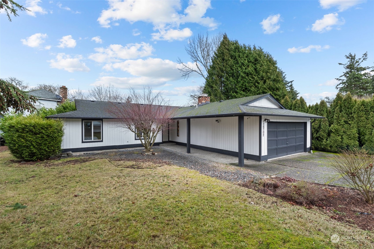
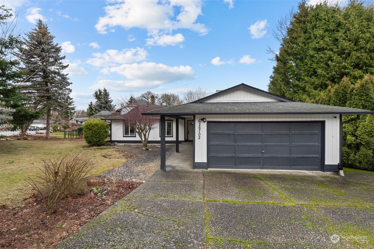
Discover your dream home with this immaculately renovated 4-bed, 2-bath gem! Boasting a spacious single-level layout with vaulted ceilings, this private corner lot backs up to a serene greenspace on a quiet street. Enjoy peace of mind with a new furnace and all-new insulation, a vapor barrier, a hospital-grade air purifier, and a modern security system with 4 cameras. Conveniently located just 20 minutes from Seattle, 6 miles to the airport, and 2 miles to Redondo Beach, you'll also love the proximity to schools, shopping, parks, and more. This home offers style, comfort, and unbeatable convenience!

Share Property

Location

26702 Carnaby Way, Kent, WA 98032

Status

Sold

Date Sold

February 14, 2025
Dillon Chatriand

Dillon Chatriand

TITLE

REALTOR®

Property Amenities

Interior
Fireplace Wood Burning
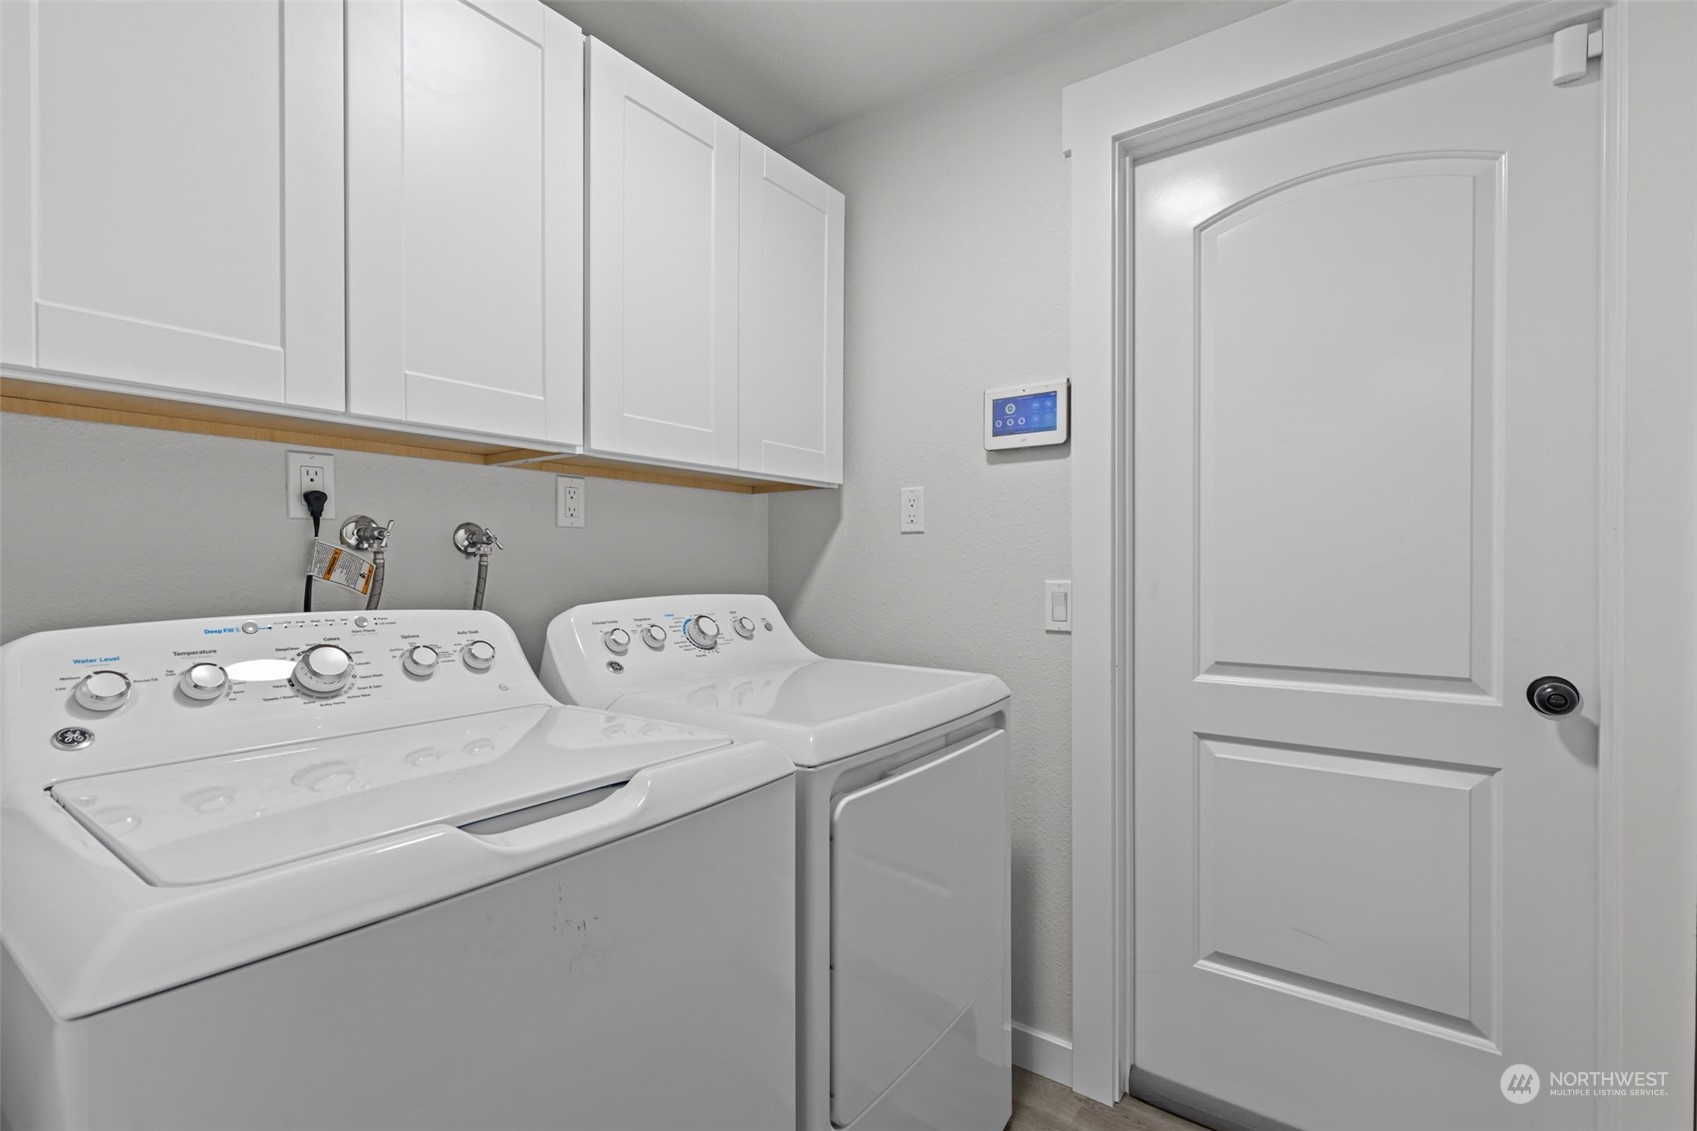
Appliances Dishwasher(s), Dryer(s), Disposal, Refrigerator(s), Stove(s)/Range(s), Washer(s)
Flooring Ceramic Tile, Laminate
Total Bedrooms: 4
Full Bathrooms: 2
Other Interior Features Ceramic Tile, Fireplace, Laminate Hardwood, Security System, Vaulted Ceiling(s), Walk-In Closet(s)
Area & Lot
Total area 1,790 Sq.Ft.
Lot Area 7,345 Sq.Ft.
Living area 1,790 Sq.Ft.
MLS® ID 2319066
Year Built 1977
School District Kent
High School Buyer To Verify
Middle School Buyer To Verify
Elementary School Buyer To Verify
View Description Territorial
Type Residential
Status Sold
Exterior
Stories 1
Air conditioning None
Heat type Forced Air
Water Source Public
Garage Space 2.0
Sewer Sewer Connected
Other Exterior Features Wood, Wood Products
Parking Attached Garage, RV Parking
Lot Features Curbs, Paved
Roof Composition
Finance
Sales Price $687,500
Real Estate Tax $5,869 yearly

360 Virtual Tour

Take a tour of this property

Here for Every Chapter

Homes change as life changes, but trusted relationships endure. Whether you’re buying, selling, planning ahead, or simply looking for advice, I’m here to be a reliable real estate resource you can count on for years to come.