Leave a Message

Thank you for your message. I will be in touch with you shortly.

4006 NE 38th Street
4006 NE 38th Street
4006 NE 38th Street
4006 NE 38th Street
4006 NE 38th Street
4006 NE 38th Street
4006 NE 38th Street
4006 NE 38th Street
4006 NE 38th Street
4006 NE 38th Street
4006 NE 38th Street
4006 NE 38th Street
4006 NE 38th Street
4006 NE 38th Street
4006 NE 38th Street
4006 NE 38th Street
4006 NE 38th Street
4006 NE 38th Street
4006 NE 38th Street
4006 NE 38th Street
4006 NE 38th Street
4006 NE 38th Street
4006 NE 38th Street
4006 NE 38th Street
4006 NE 38th Street
4006 NE 38th Street
4006 NE 38th Street
4006 NE 38th Street
4006 NE 38th Street
4006 NE 38th Street
4006 NE 38th Street
4006 NE 38th Street
4006 NE 38th Street
4006 NE 38th Street
4006 NE 38th Street
4006 NE 38th Street
4006 NE 38th Street
4006 NE 38th Street
4006 NE 38th Street
4006 NE 38th Street
VIEW PHOTOS
Provided by NWMLS, Bought with Windermere Real Estate Co. and Listed by Dillon Thomas Chatriand, 206-935-7200 at Windermere West Metro
$1,650,000

4006 NE 38th Street

3 Beds 2 Baths 2,226 Sq.Ft. 5,000 Sq.Ft.

Description

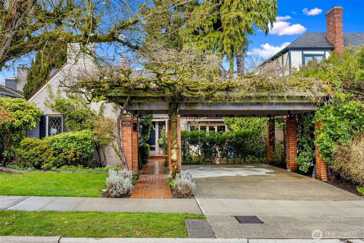
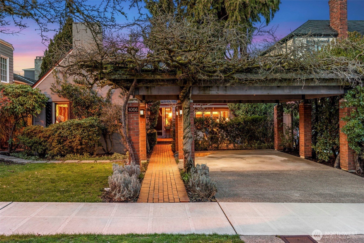
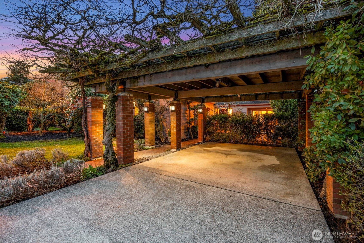
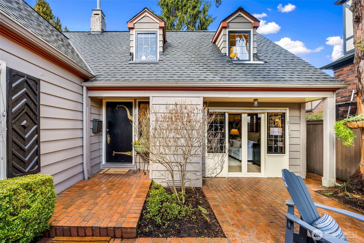
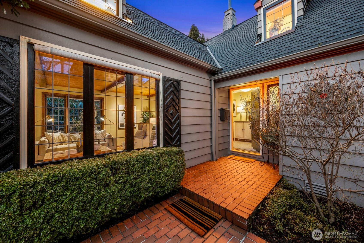
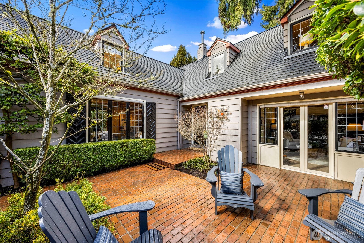
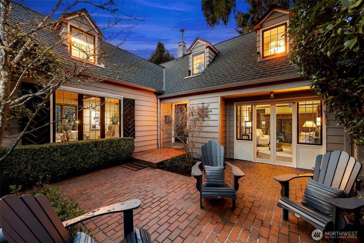
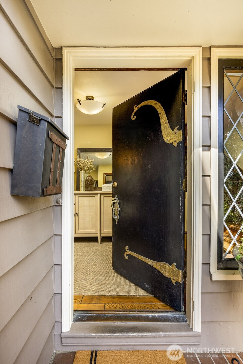
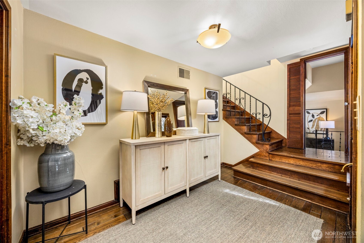
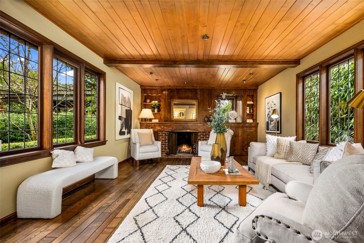
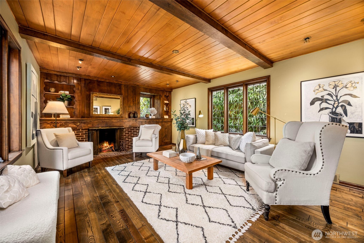
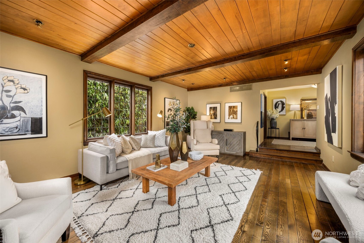
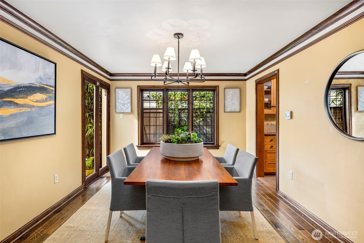
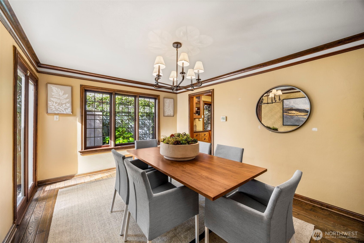
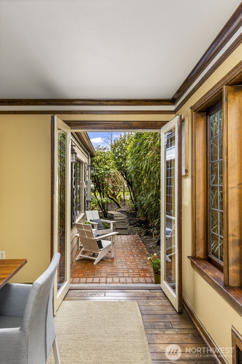
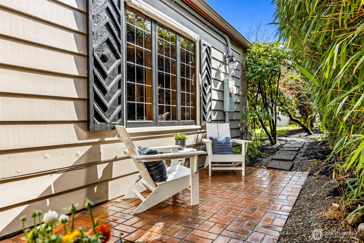
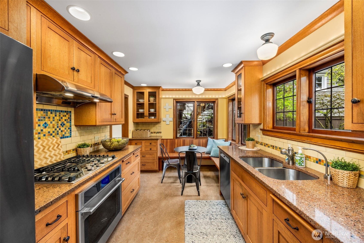
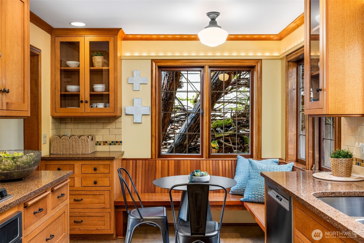
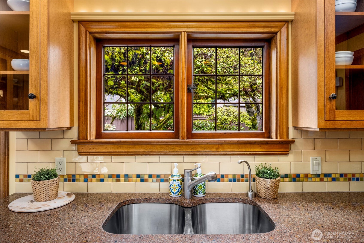
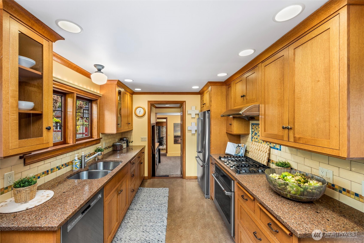
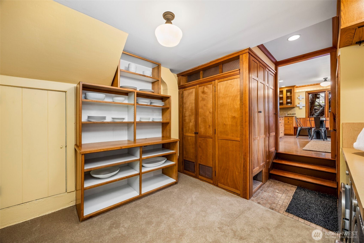
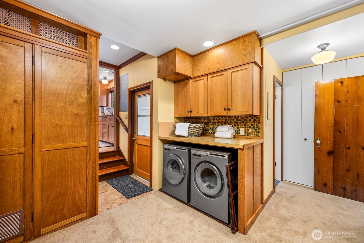
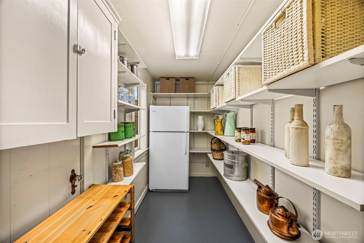
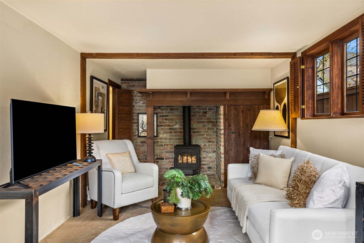
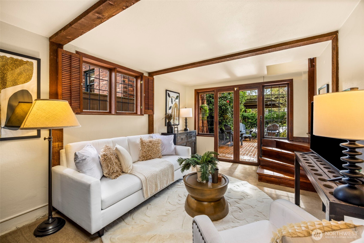
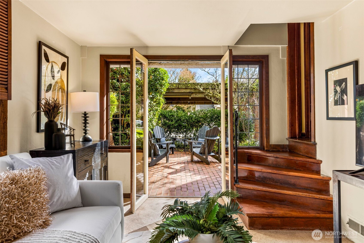
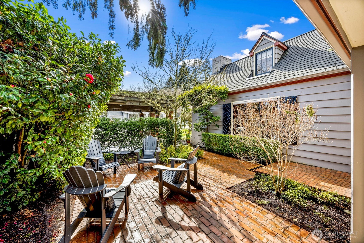
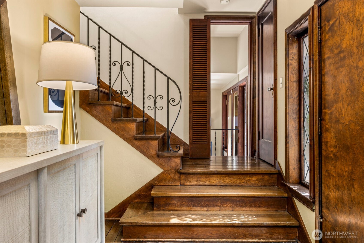
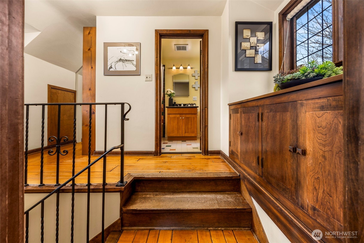
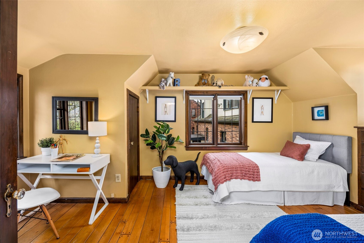
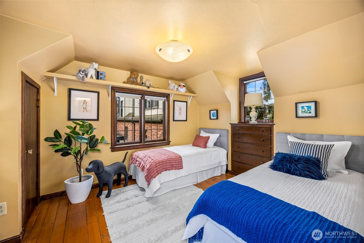
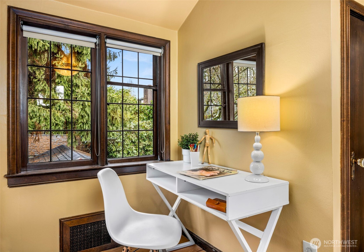
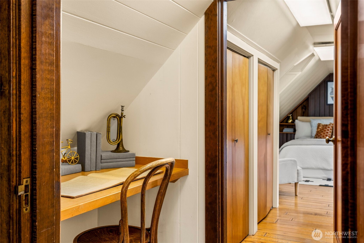
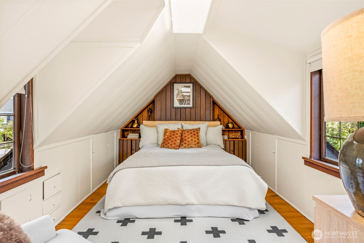
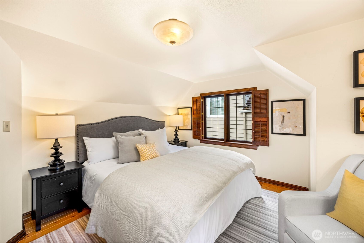
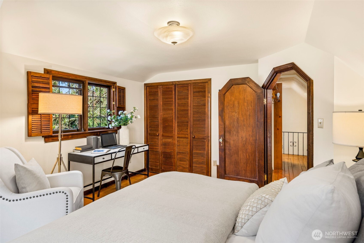
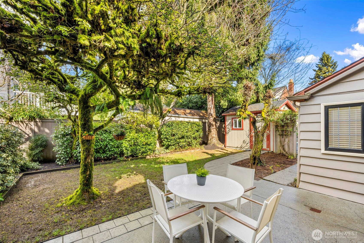
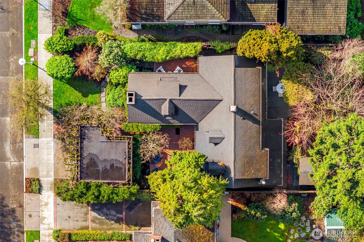
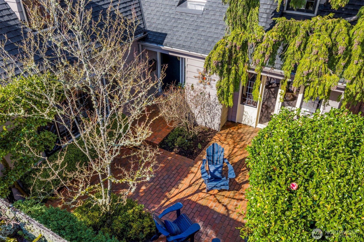
Rare Historic Fred Anhalt single family home emerges after 42 years of loving preservation and care. It reads like a storybook, full of character, romance, and surprises. The features F. Anhalt was known for can be found around every corner. Steep English Tudor gabled roof towers above European inspired brick courtyards. Brick paths invite you to front door. The carport's design complements Anhalt's style. Renowned for its 40 year old wisteria with enormous cascading blooms. The home warmly wraps itself around the primary front courtyard. Its a celebration of Anhalt's community approach to design. Full glass French doors in the cozy den open out to courtyard, blending the spaces gracefully. Solid front door is dressed beautiful in brass design. Thick quality plugged hardwoods found throughout. Wide welcoming entry leads to the regal dinning room and magnificent formal living room. Enormous leaded glass windows, half-timber beams across high ceilings. Grand fireplace centers the ornate architectural wall. Hand carved wood, brass compliment built ins and elegant full length mantel, capped with a diamond leaded glass vignette to the world outside. Expressive iron railings lead up the partially open staircase. Upstairs find a continuation of the lauded craftsmanship and design around every corner. Three unique bedrooms, built ins, nooks and attic storage. Eligible for Beach Club Membership. Take your time, explore, and enjoy discovering for yourself what makes it special.

Share Property

Location

4006 NE 38th Street, Seattle, WA 98105

Status

Sold

Date Sold

May 4, 2026
Dillon Chatriand

Dillon Chatriand

TITLE

REALTOR®

Property Amenities

Interior
Fireplace Gas, Wood Burning
Appliances Dishwasher, Disposal, Dryer, Refrigerator, Stove(s)/Range(s), Washer
Flooring Hardwood, Laminate, Carpet
Total Bedrooms: 3
Half Bathrooms: 1
Full Bathrooms: 1
Other Interior Features Dining Room, Fireplace, French Doors, Pantry, Water Heater
Area & Lot
Total area 2,226 Sq.Ft.
Lot Area 5,000 Sq.Ft.
Living area 2,226 Sq.Ft.
MLS® ID 2490784
Year Built 1935
School District Seattle
High School Roosevelt High
Middle School Eckstein Mid
Elementary School Laurelhurst
View Description Territorial
Architecture Styles Tudor
Type Residential
Status Sold
Exterior
Stories 2
Air conditioning None
Heat type Forced Air
Water Source Public
Security Features Fully Fenced
Sewer Sewer Connected
Other Exterior Features Brick, Wood
Parking Detached Carport
Lot Features Curbs, Open Space, Paved, Sidewalk
Roof Composition
Finance
Sales Price $1,650,000
Real Estate Tax $12,875 yearly

Laurelhurst

Here for Every Chapter

Homes change as life changes, but trusted relationships endure. Whether you’re buying, selling, planning ahead, or simply looking for advice, I’m here to be a reliable real estate resource you can count on for years to come.