Leave a Message

Thank you for your message. I will be in touch with you shortly.

7573 Old Redmond Road Unit: 12
VIEW PHOTOS
Provided by NWMLS, Bought with Griffin Realty Group, Inc. and Listed by Dillon Thomas Chatriand, 206-935-7200 at Windermere West Metro
$550,000

7573 Old Redmond Road Unit: 12

2 Beds 2 Baths 1,001 Sq.Ft.

Description

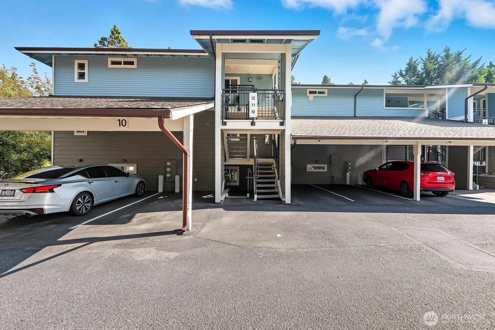
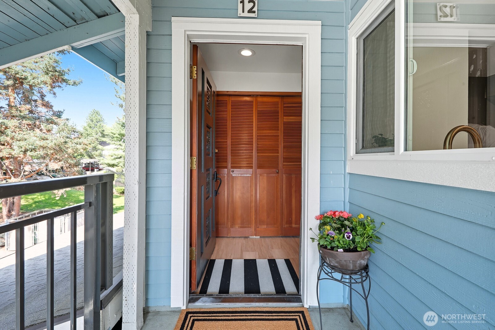
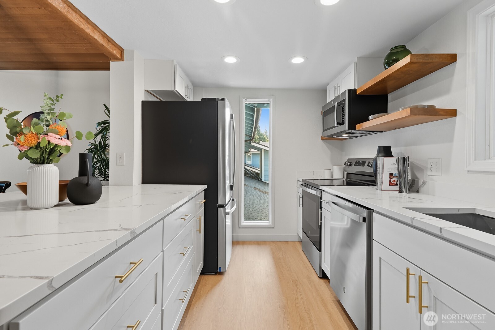
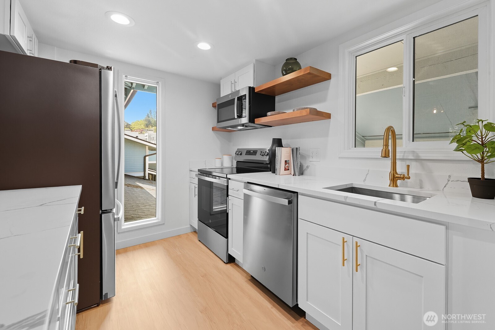
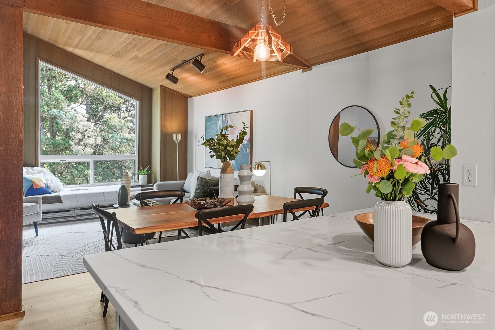
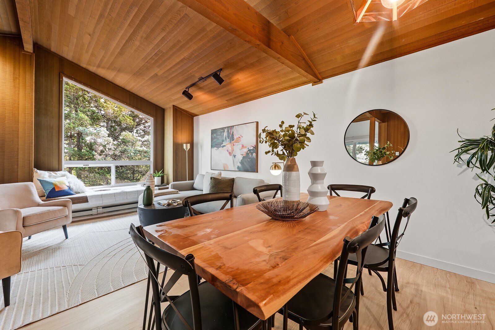
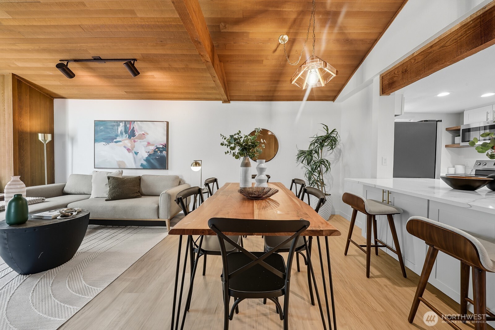
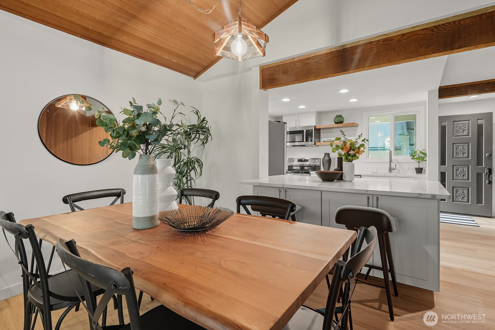
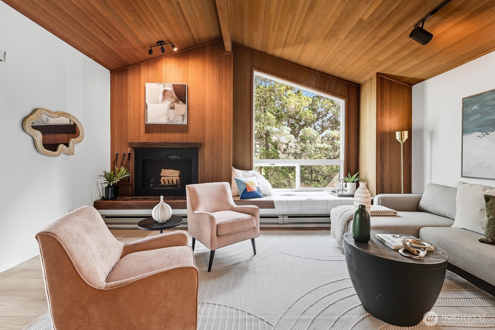
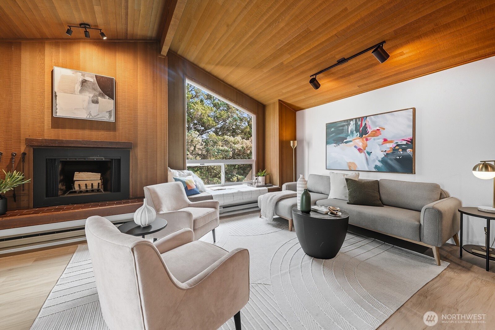
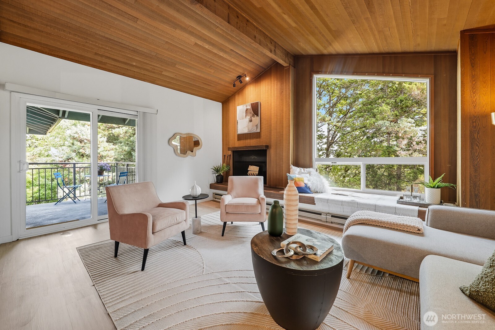
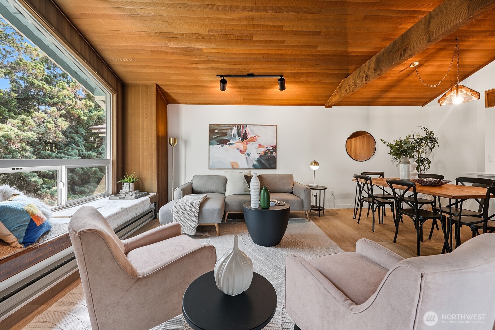
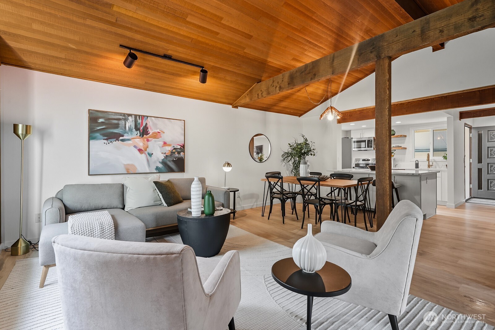
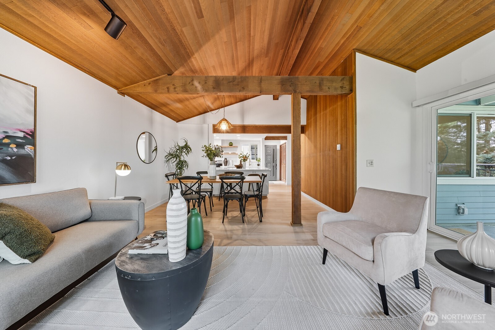
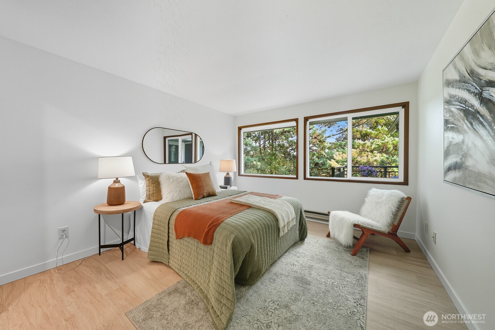
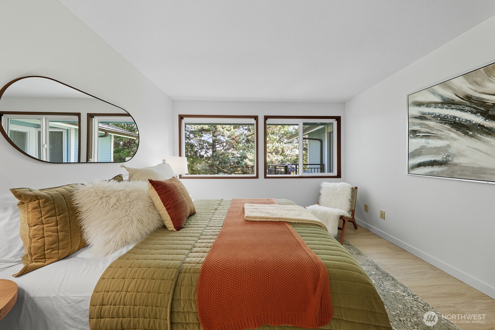
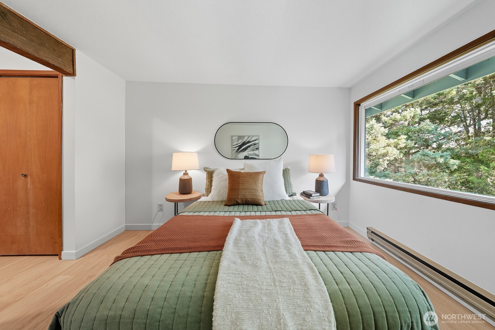
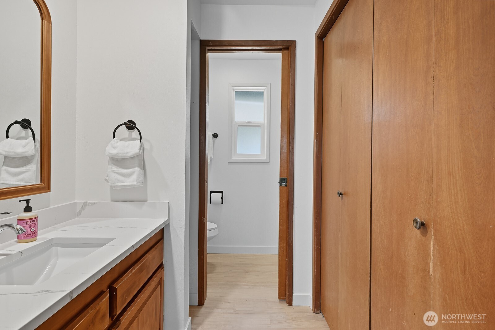
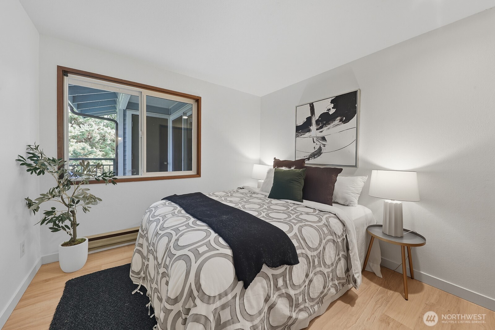
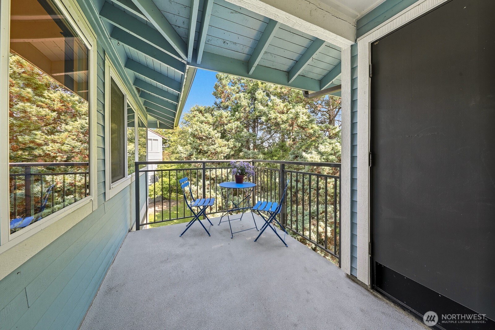
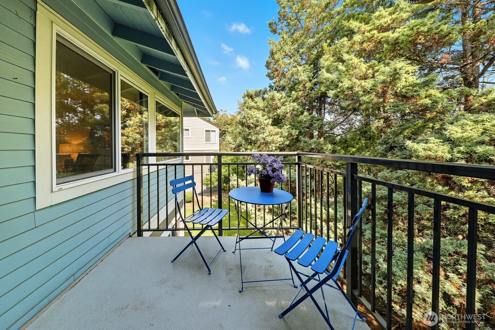
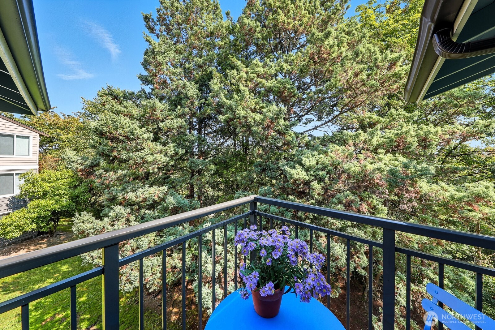
Redmond Mid Century modern masterpiece. This top floor end unit stuns from the moment you enter. Luxurious brand new updated kitchen w/custom cabinets opens to a great room that is truly special. Towering vaulted ceilings, grand fireplace, huge windows, gorgeous exposed beams. Tree tops feel like your only neighbors and enjoy the peaceful seclusion they provide from the balcony or window bench. Primary bedroom is spacious and inviting. Central location, in unit washer and drier, reserved covered parking spot (opt permit spot), and abundant guest parking make living here even more enjoyable. Incredible interior is protected by the completely redone exterior including roof, windows, siding, etc. Come see this exceptional unit for yourself!

Share Property

Location

7573 Old Redmond Road Unit: 12, Redmond, WA 98052

Status

Sold

Date Sold

October 7, 2025
Dillon Chatriand

Dillon Chatriand

TITLE

REALTOR®

Property Amenities

Interior
Laundry room Electric Dryer Hookup, Washer Hookup
Fireplace Wood Burning
Appliances Dishwasher(s), Disposal, Dryer(s), Microwave(s), Refrigerator(s), Stove(s)/Range(s), Washer(s)
Flooring Vinyl Plank
Total Bedrooms: 2
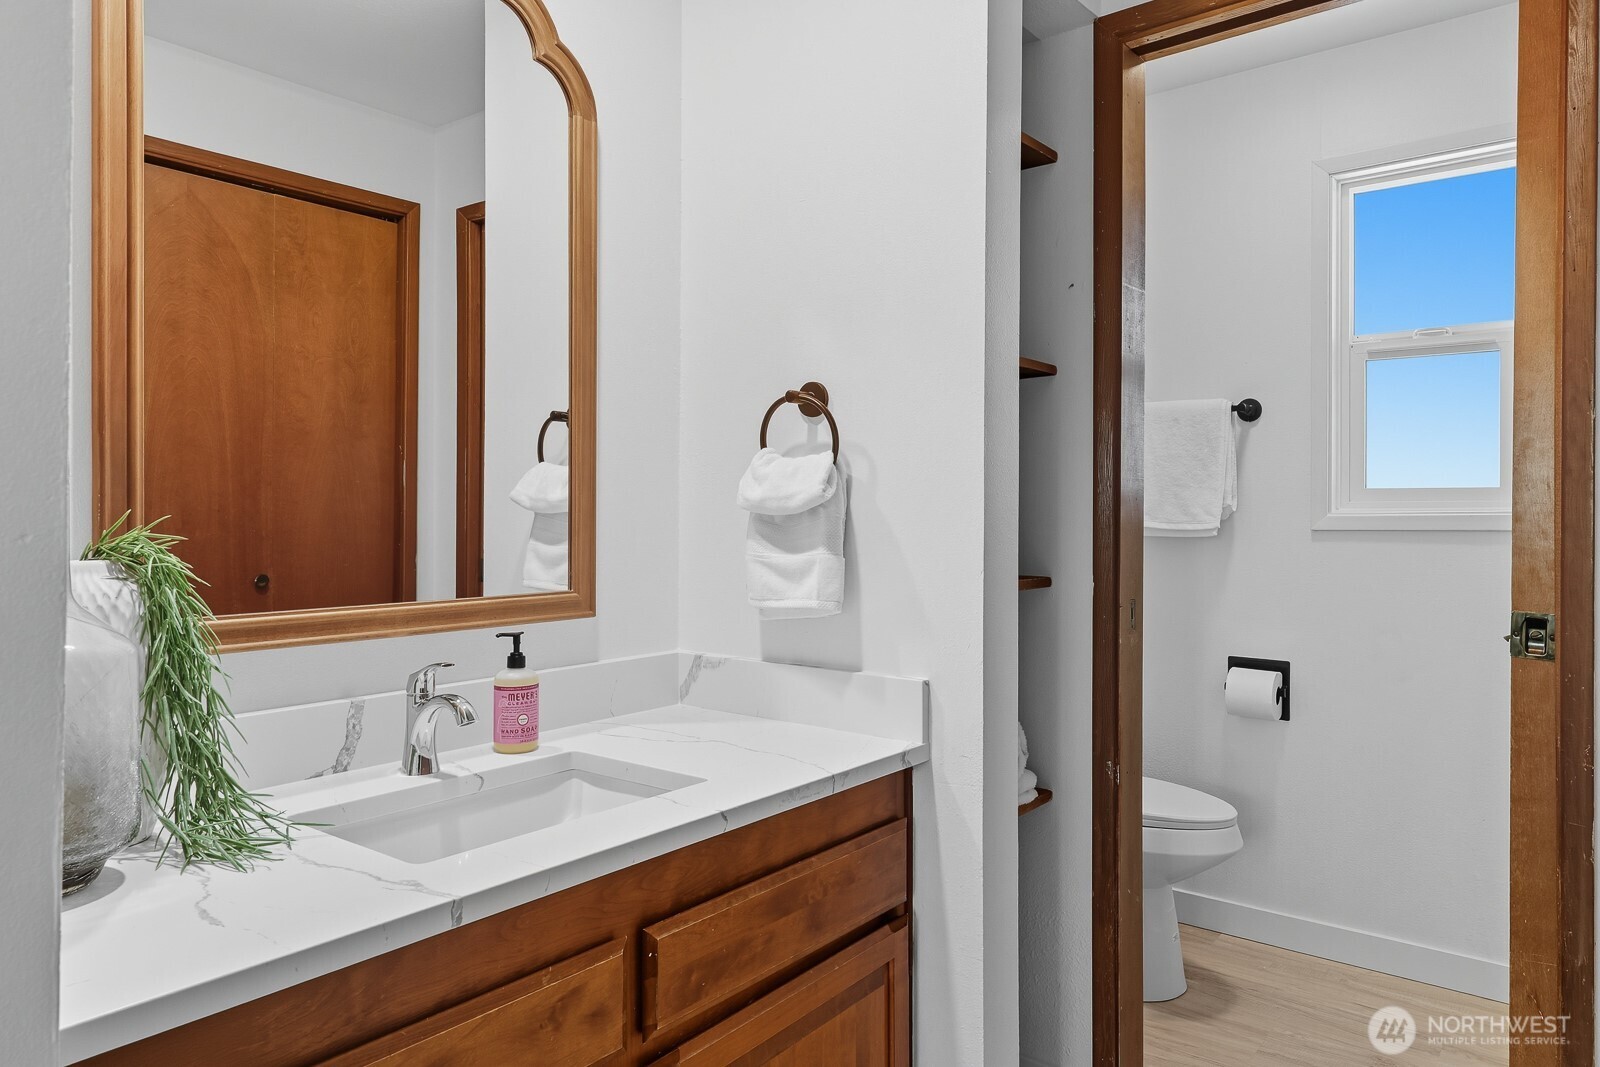
Three-Quarter Bathrooms: 1
Full Bathrooms: 1
Other Interior Features Cooking-Electric, Dryer-Electric, End Unit, Fireplace, Ice Maker, Primary Bathroom, Top Floor, Vaulted Ceiling(s), Washer, Water Heater
Area & Lot
Total area 1,001 Sq.Ft.
Living area 1,001 Sq.Ft.
MLS® ID 2431648
Year Built 1979
School District Lake Washington
High School Lake Wash High
Middle School Rose Hill Middle
Elementary School Rush Elem
View Description Territorial
Architecture Styles Craftsman
Type Condo
Status Sold
Exterior
Stories 3
Air conditioning None
Heat type Baseboard
Other Exterior Features Cement Planked, Wood, Wood Products
Parking Carport
Lot Features Curbs, Dead End Street, Paved, Secluded
Roof Composition
Finance
Sales Price $550,000
HOA Fees $533 monthly
Real Estate Tax $3,393 yearly

Here for Every Chapter

Homes change as life changes, but trusted relationships endure. Whether you’re buying, selling, planning ahead, or simply looking for advice, I’m here to be a reliable real estate resource you can count on for years to come.